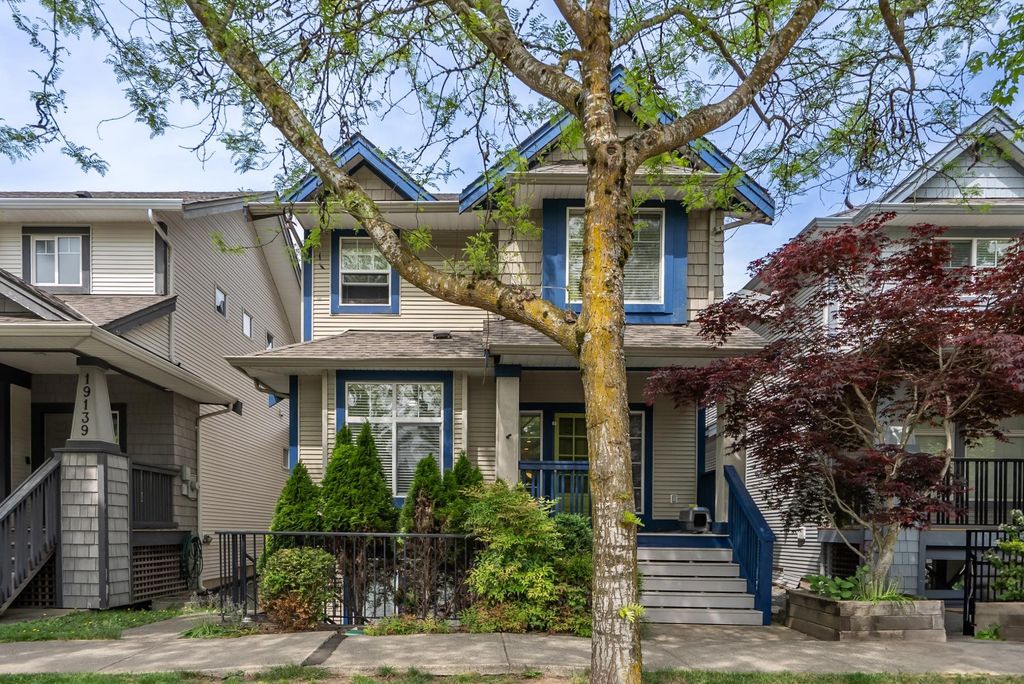
- Price
- $1,174,800
- Beds
- 5
- Baths
- 3.5
- Interior
- 2,676 sq ft
- Lot
- 2,945 sq ft
- Per sq ft
- $439
- Built
- 2006
Listed by Jamie Hucul·MLS® R3180248·Last updated Nov 16, 2026
Open houses
About this property
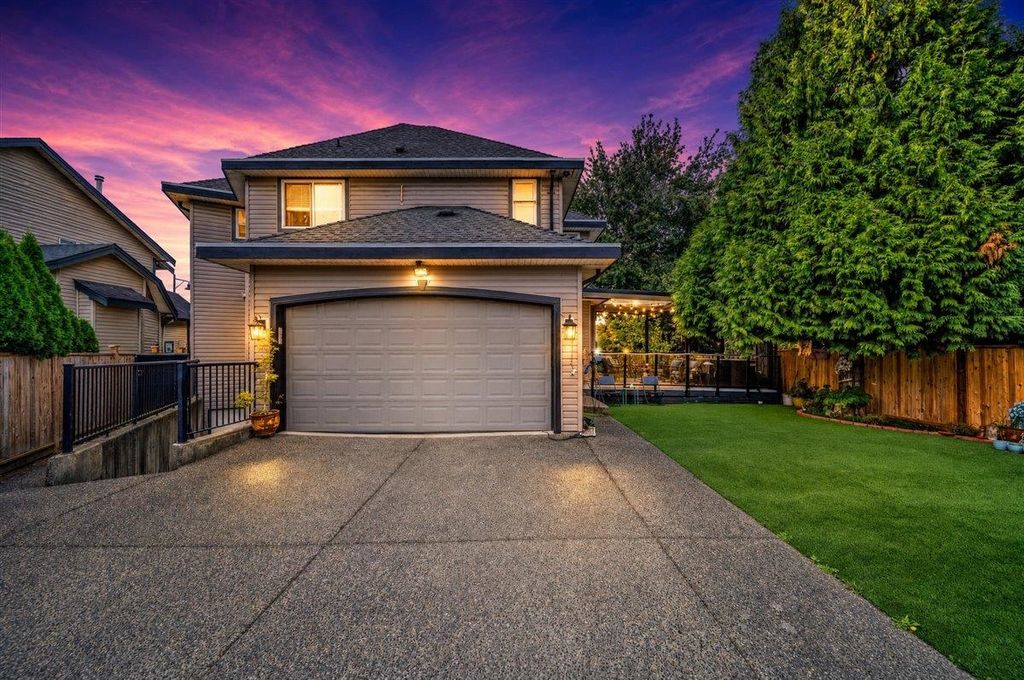
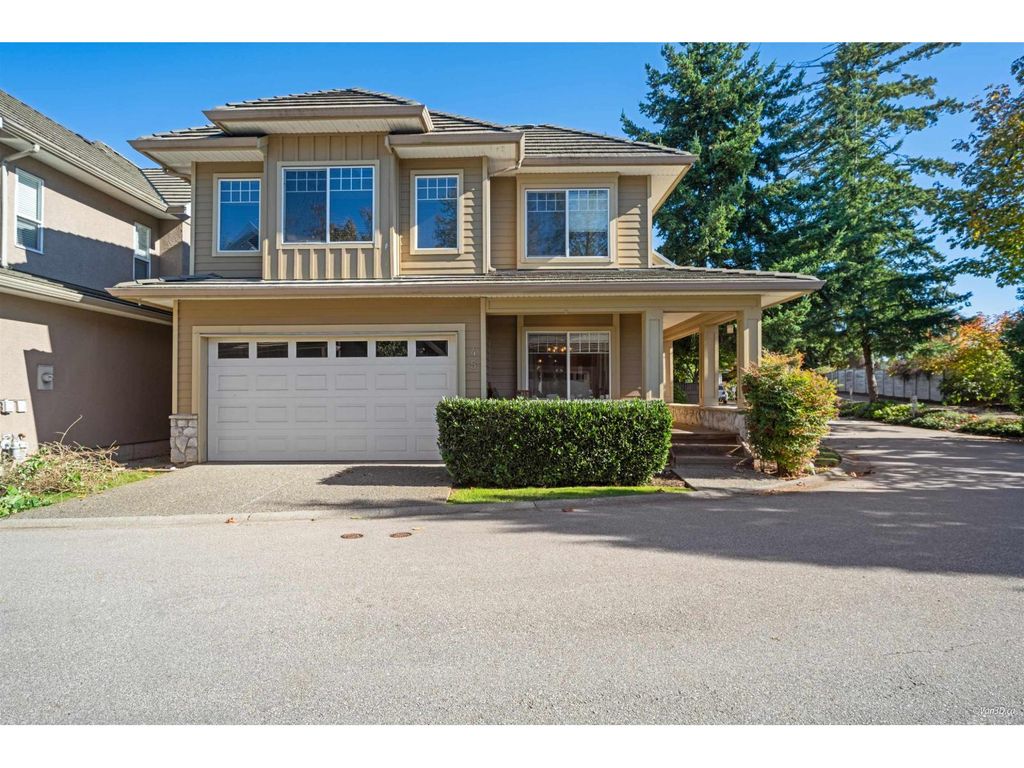
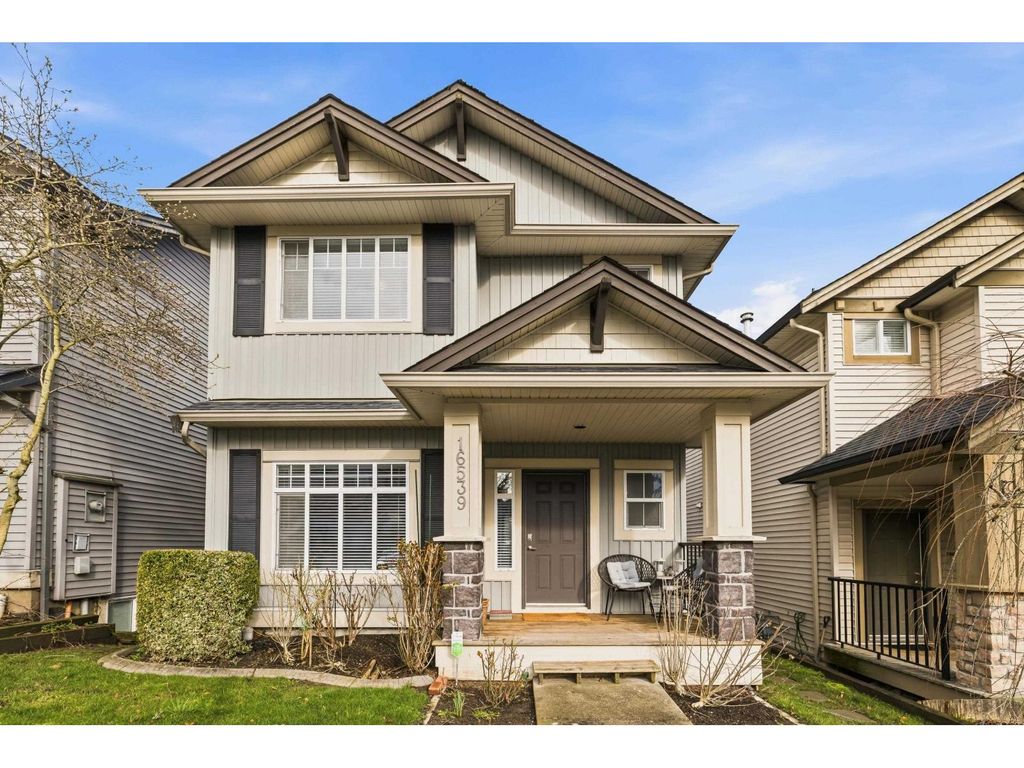
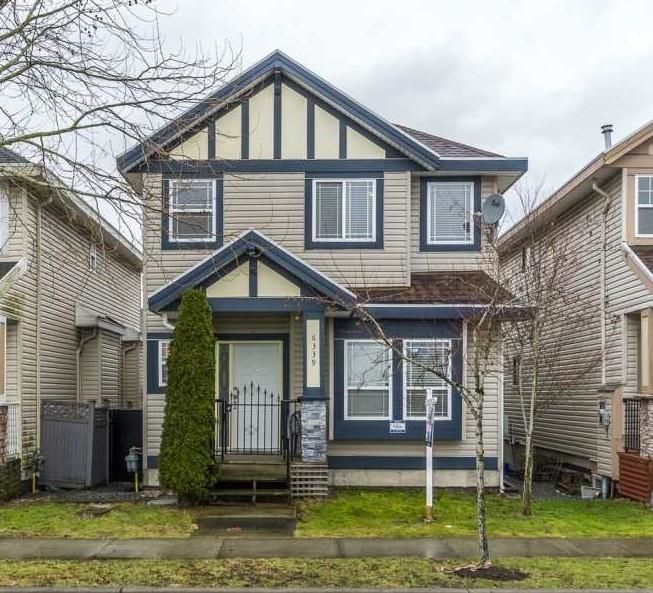
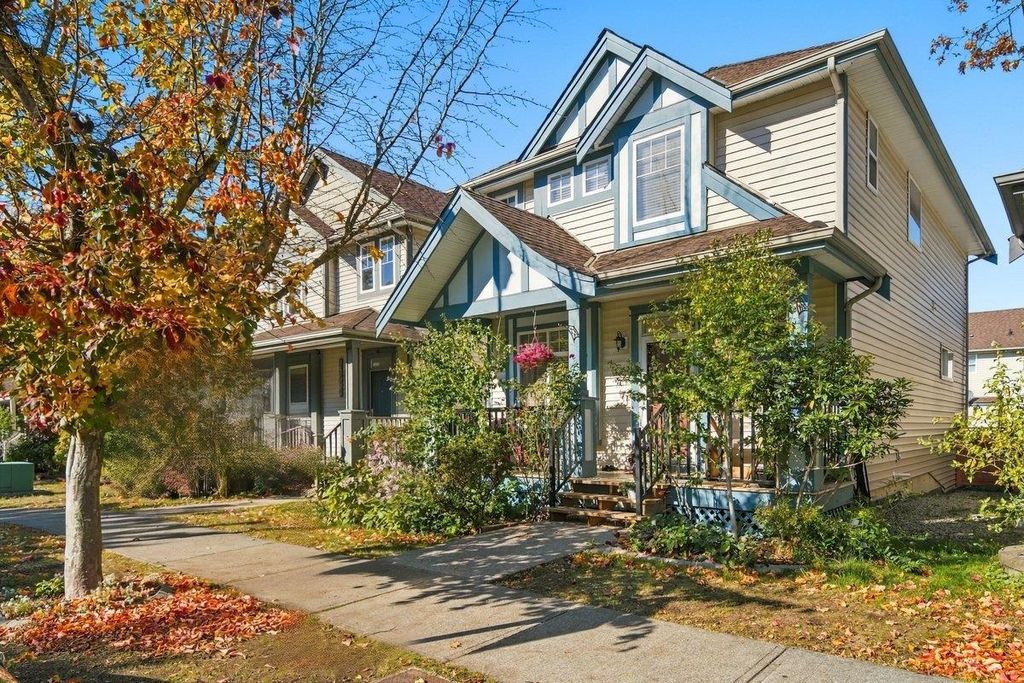
Welcome to Clayton Heights & this beautifully crafted 2-storey home with basement by Townline.
Featuring an open-concept floorplan, this home offers a rare bonus bedroom on the main floor perfect for guests, or a home office. The spacious kitchen showcases shaker-style cabinetry, granite countertops, a butcher block island, S/S appliances & a walk-in pantry. Upstairs features 3 generous bedrooms plus laundry. The primary suite includes a spa-inspired ensuite and a large walk-in closet. Upgrades include quartz bathroom counters, newer sinks and faucets, built-in vacuum & secure 4’x9’ storage with steel door. Private fenced backyard complete with a large deck and patio. Double garage plus an additional laneway Parking spot. Walking distance to shops, transit, schools, dog park & more!
Details
- Bedrooms
- 5
- Bathrooms
- 3.5 (3 full, 1 half)
- Interior area
- 2,676 sq ft
- Price per sq ft
- $439
- Type
- House
- Lot size
- 2,945 sq ft
- Parking spaces
- 2
- Year built
- 2006
- MLS® number
- R3180248
- Listing type
- Sale
- Listed
- Nov 3, 2026
- Days on market
- 14
- Last updated
- Nov 16, 2026
Interested in this home?
Nav Khela PREC* isn't the listing agent. Nav can book your showing and represent you as your agent.

Estimate payments
An estimate only. Rates and terms come from your lender.