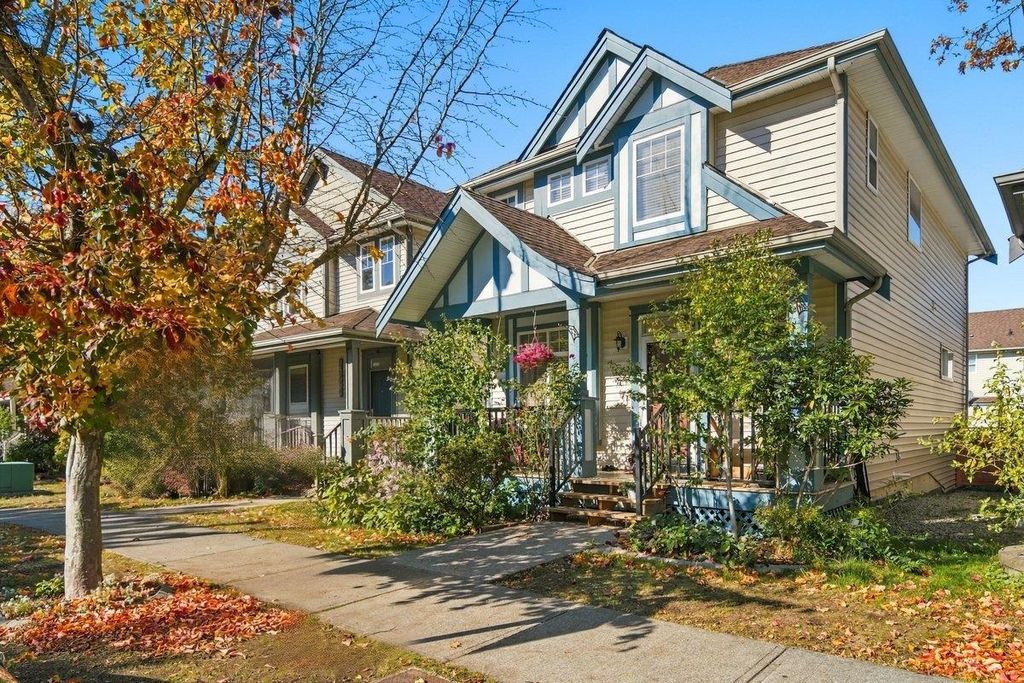
- Price
- $1,039,000
- Beds
- 5
- Baths
- 3.5
- Interior
- 2,582 sq ft
- Lot
- 2,852 sq ft
- Per sq ft
- $402
- Built
- 2004
Listed by Robert Cooper PREC*·MLS® R3179637·Last updated Oct 29, 2026
About this property
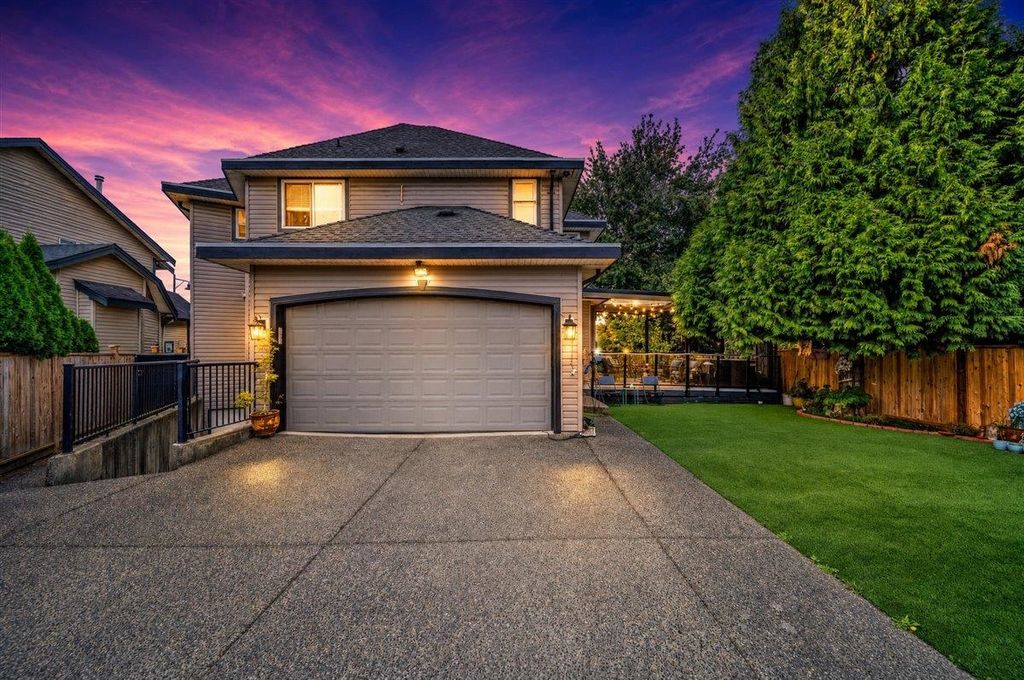
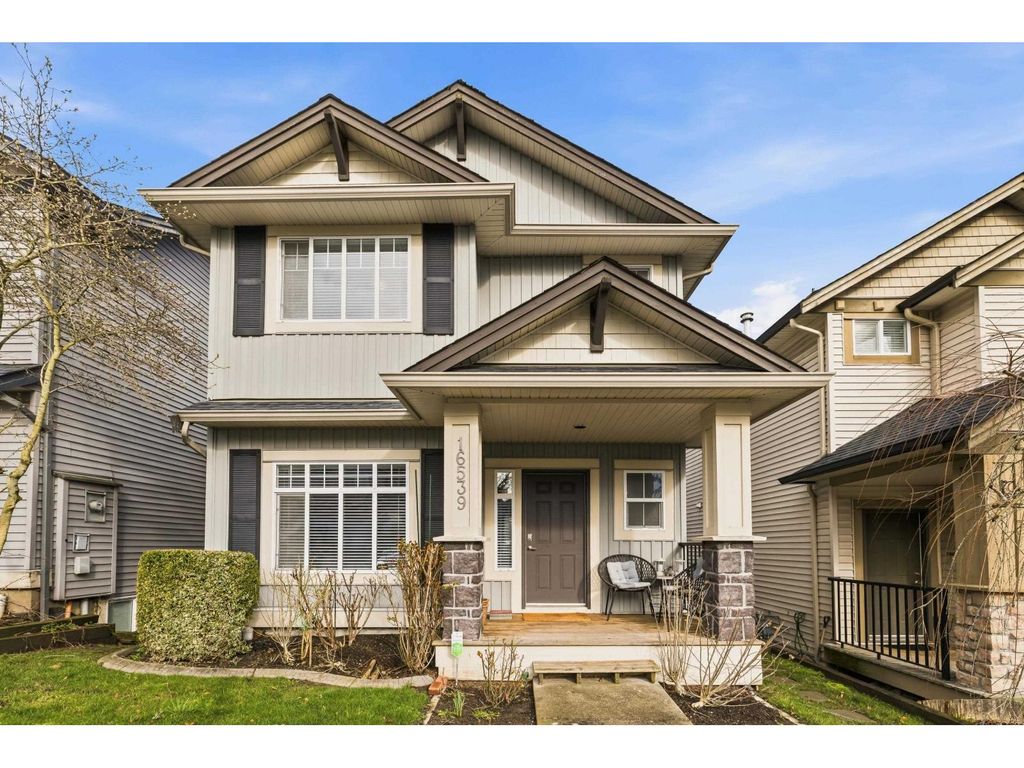
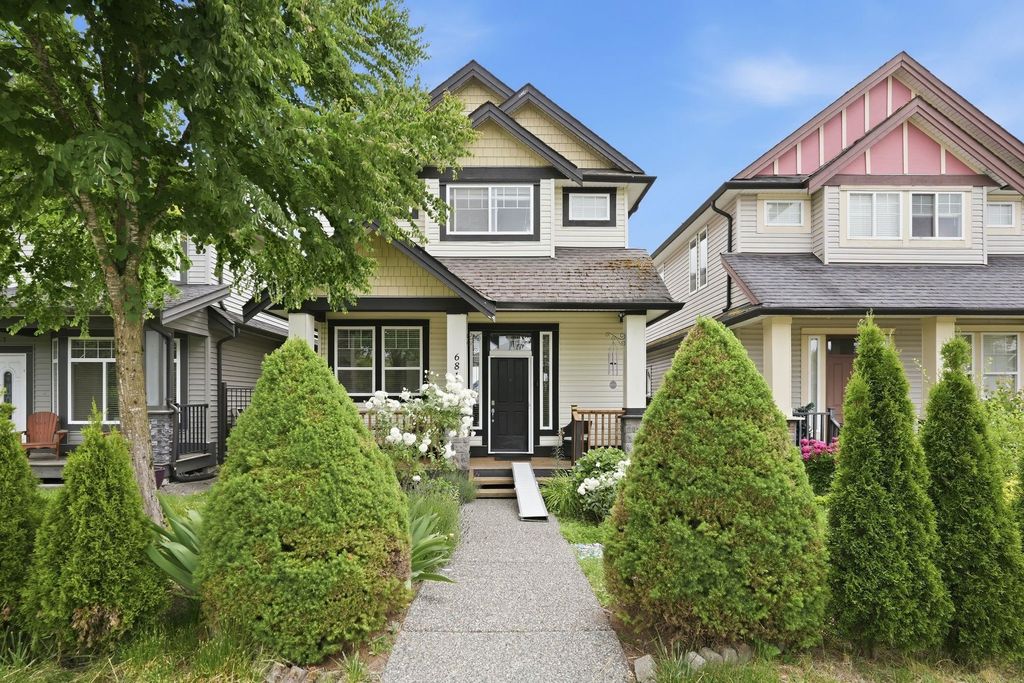
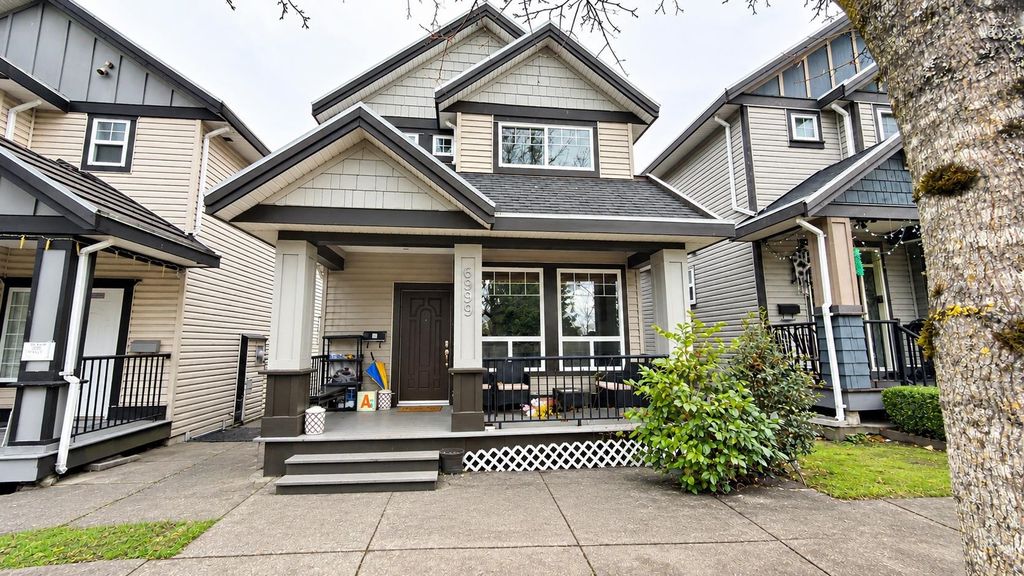
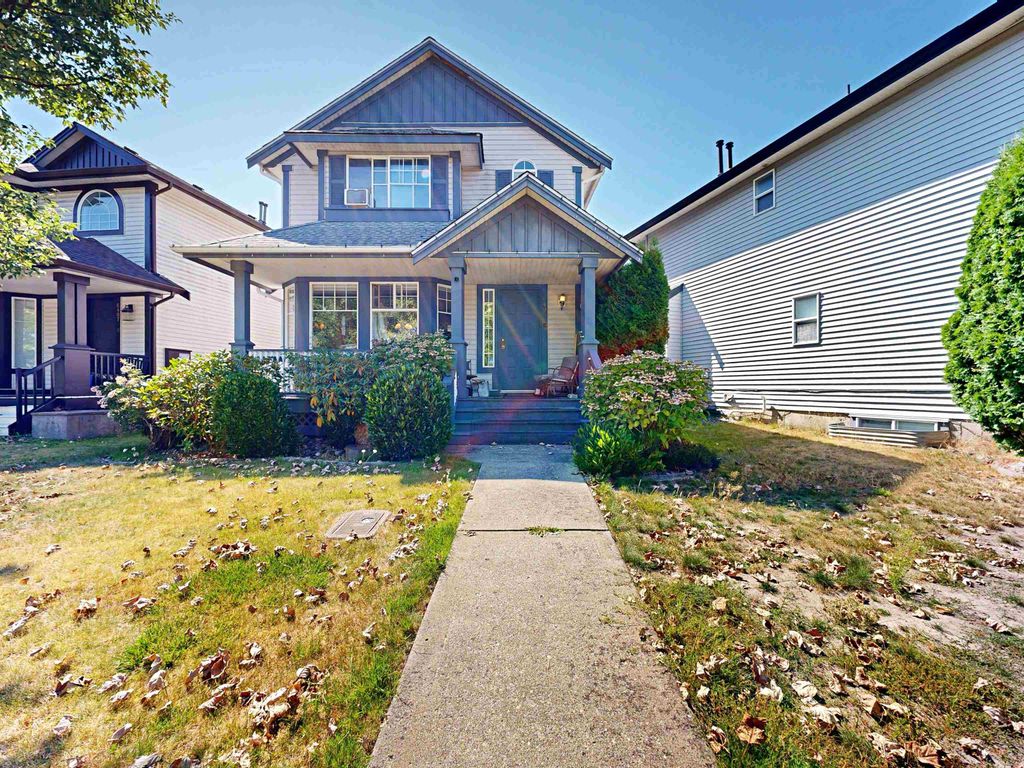
TUCKED AWAY IN THIS LOVELY HILLCREST COMMUNITY!
With 5 beds, 4 baths, an OVERSIZED living space incl. Gas F/P, LARGE kitchen & island, a corner pantry for all your storage needs, dining RM, Den & 2PC bath, access to yard + DETACHED GARAGE plus additional parking. Upstairs,The Kingsize friendly Primary suite is a perfect way to unwind w/A/C, 4PC bathroom + W/I Closet, 2ND & 3RD beds are ample size & also have wall mounted A/C units to escape the summer heat!, 4 PC main bath + laundry. The Basement is FULLY FINISHED w/SEPARATE ENTRANCE(suite potential), living room, 2 additional bedrooms & 4PC bath. BONUSES: NEW H2O (2026),Furnace (2024) Exterior paint(2026), Built in vac. STEPS TO: Hillcrest elem. + park, Clayton heights sec, Fraser HWY, NEW SKYTRAIN(2027), Hillcrest village shopping centre
Details
- Bedrooms
- 5
- Bathrooms
- 3.5 (3 full, 1 half)
- Interior area
- 2,582 sq ft
- Price per sq ft
- $402
- Type
- House
- Lot size
- 2,852 sq ft
- Year built
- 2004
- MLS® number
- R3179637
- Listing type
- Sale
- Listed
- Oct 29, 2026
- Days on market
- 19
- Last updated
- Oct 29, 2026
Interested in this home?
Nav Khela PREC* isn't the listing agent. Nav can book your showing and represent you as your agent.

Estimate payments
An estimate only. Rates and terms come from your lender.