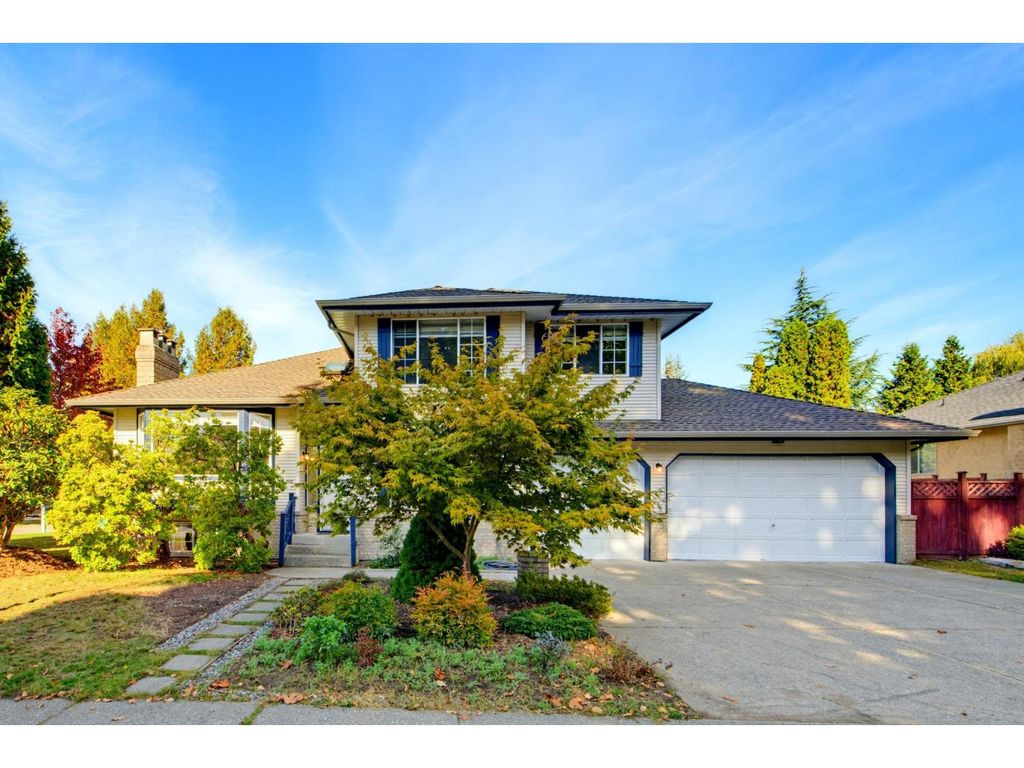
- Price
- $1,499,000
- Beds
- 5
- Baths
- 3.5
- Interior
- 2,803 sq ft
- Lot
- 7,105 sq ft
- Per sq ft
- $535
- Built
- 1990
MLS® R3173156·Last updated Oct 7, 2026
About this property
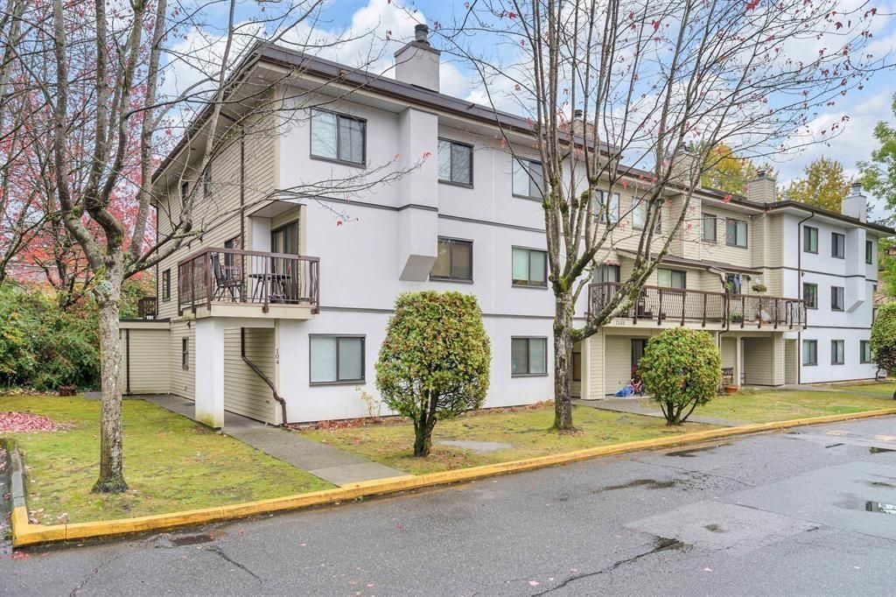
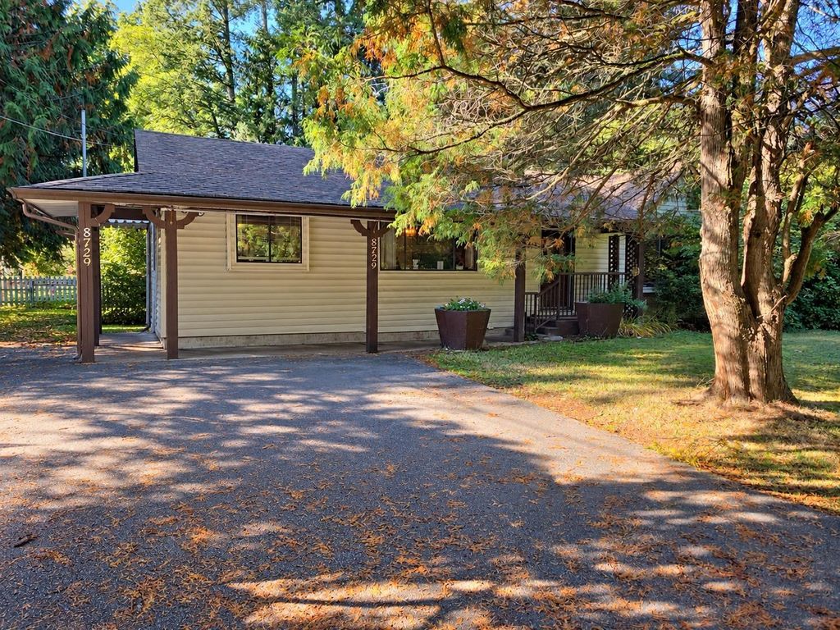
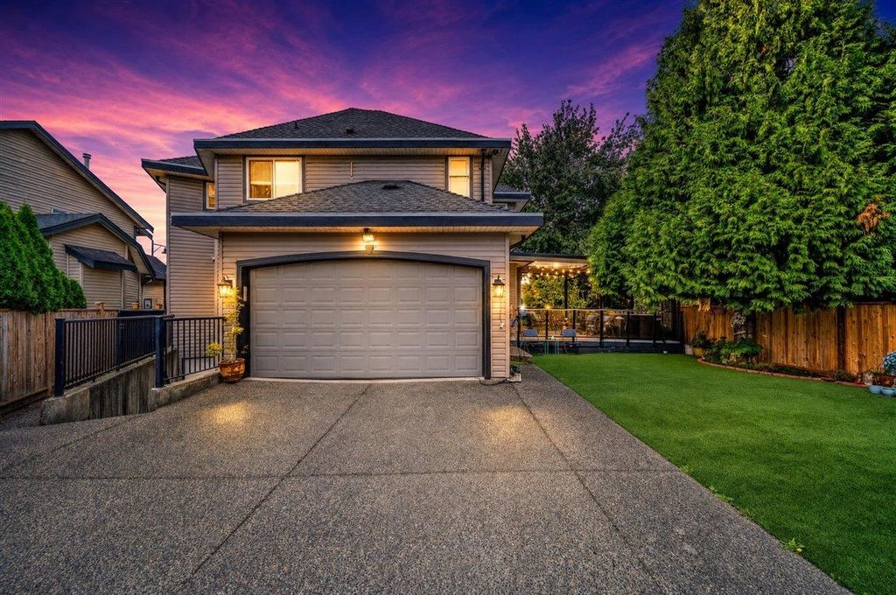
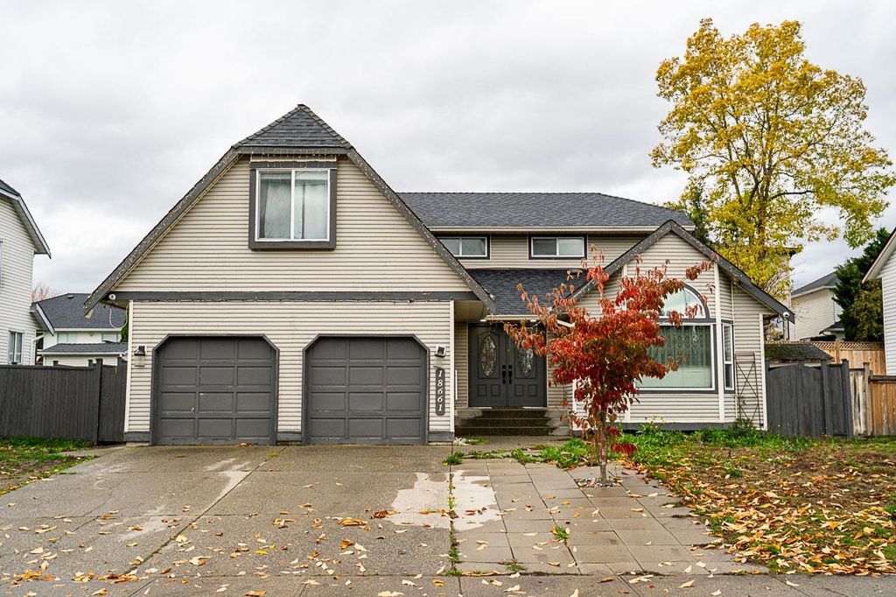
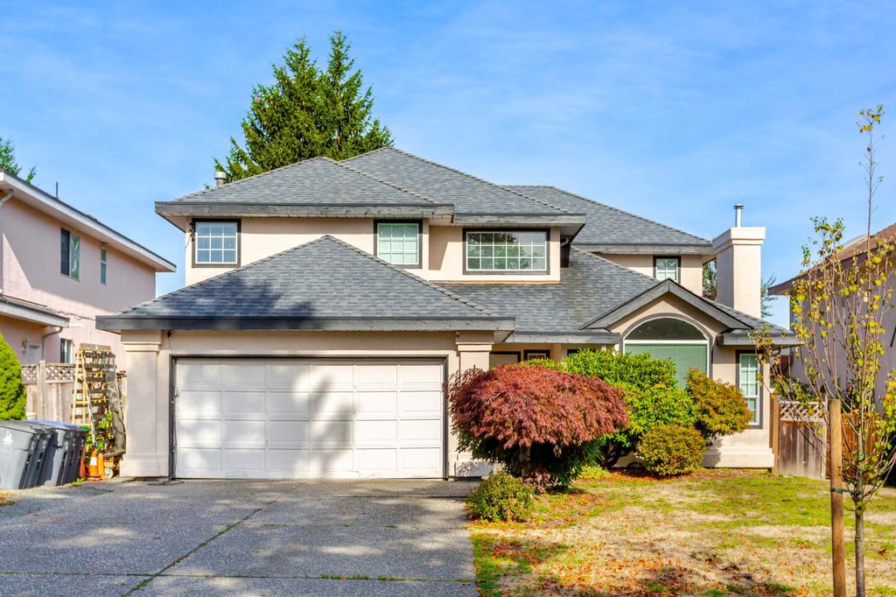
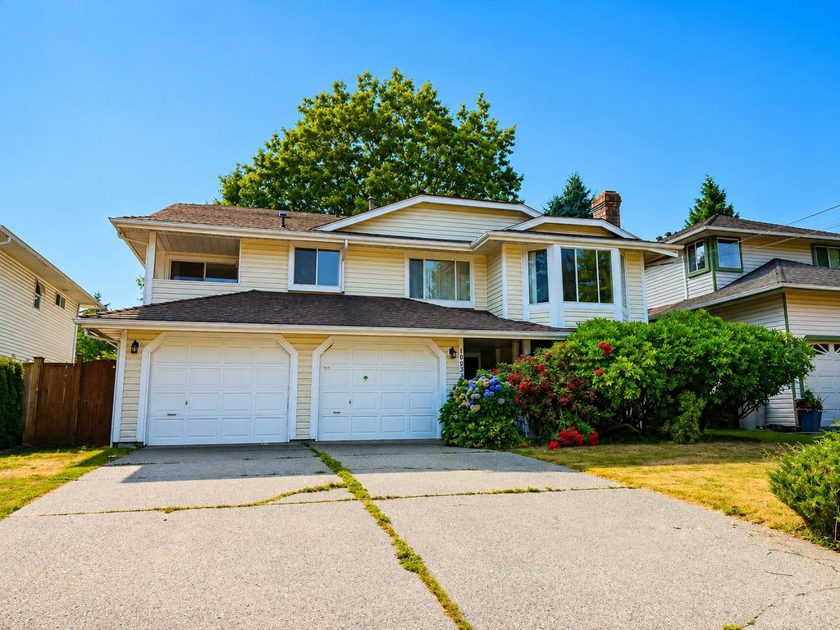
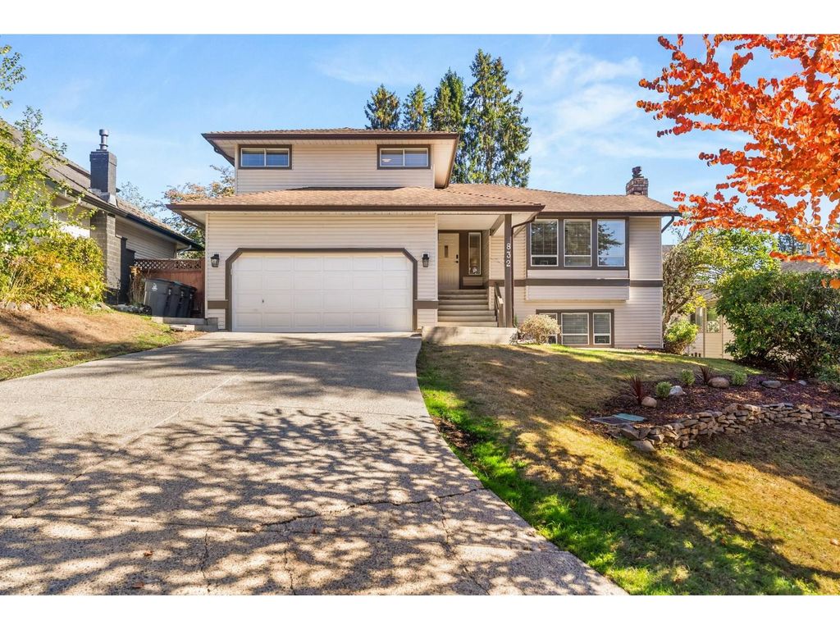
Rarely available fully renovated 2-storey home with basement on a corner lot with 64-ft frontage in the heart of Fraser Heights.
Extensive recent renovations include kitchen, bathrooms, flooring, paint, appliances, lighting, exterior paint, high-efficiency furnace, roof and much more. Bright 3-level layout features spacious living and dining areas, a functional kitchen, cozy family room, and large deck overlooking a private backyard. The main floor includes a bedroom/den for flexible use. Upstairs offers a spacious primary bedroom with ensuite and walk-in closet, plus 3 additional bedrooms. Finished basement includes a bedroom, full bath, and flex room that can easily be converted into a 1- or 2-bedroom suite. Walking distance to Erma Elementary, Fraser Heights Secondary! Call now
Details
- Bedrooms
- 5
- Bathrooms
- 3.5 (3 full, 1 half)
- Interior area
- 2,803 sq ft
- Price per sq ft
- $535
- Type
- House
- Lot size
- 7,105 sq ft
- Parking spaces
- 3
- Year built
- 1990
- MLS® number
- R3173156
- Listing type
- Sale
- Listed
- Oct 5, 2026
- Days on market
- 43
- Last updated
- Oct 7, 2026
See this home in person

Estimate payments
An estimate only. Rates and terms come from your lender.