- Price
- $1,200,000
- Beds
- 5
- Baths
- 3
- Interior
- 2,837 sq ft
- Lot
- 7,289 sq ft
- Per sq ft
- $423
- Built
- 1987
Listed by Jeff Benna·MLS® R3153709·Last updated Nov 4, 2026
About this property
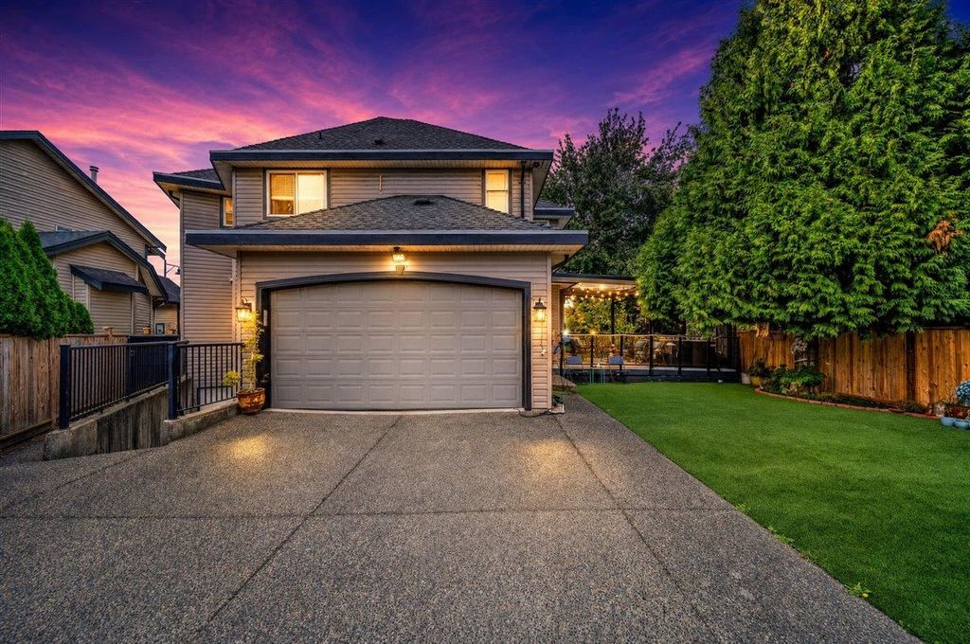
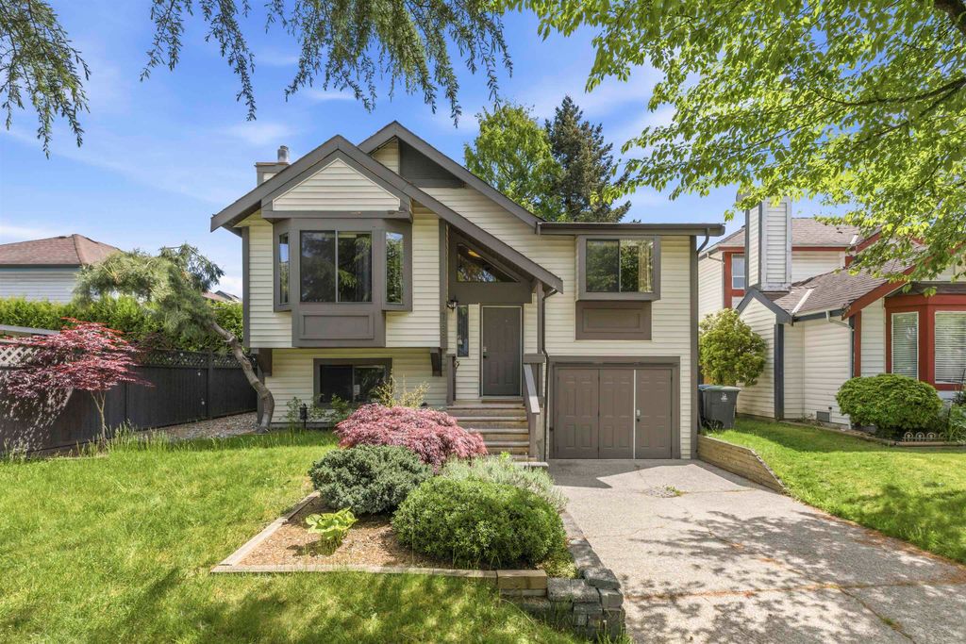
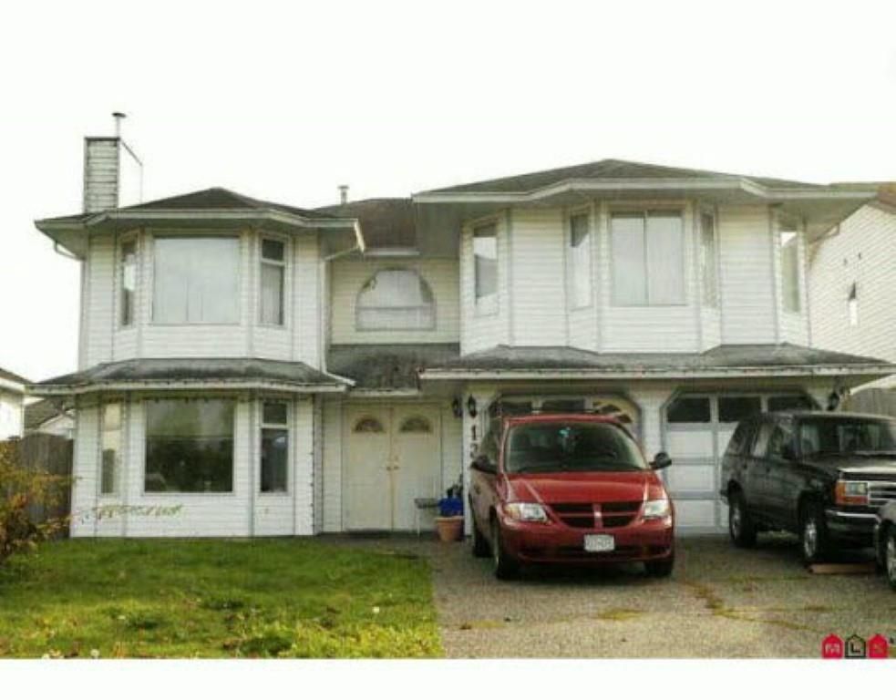
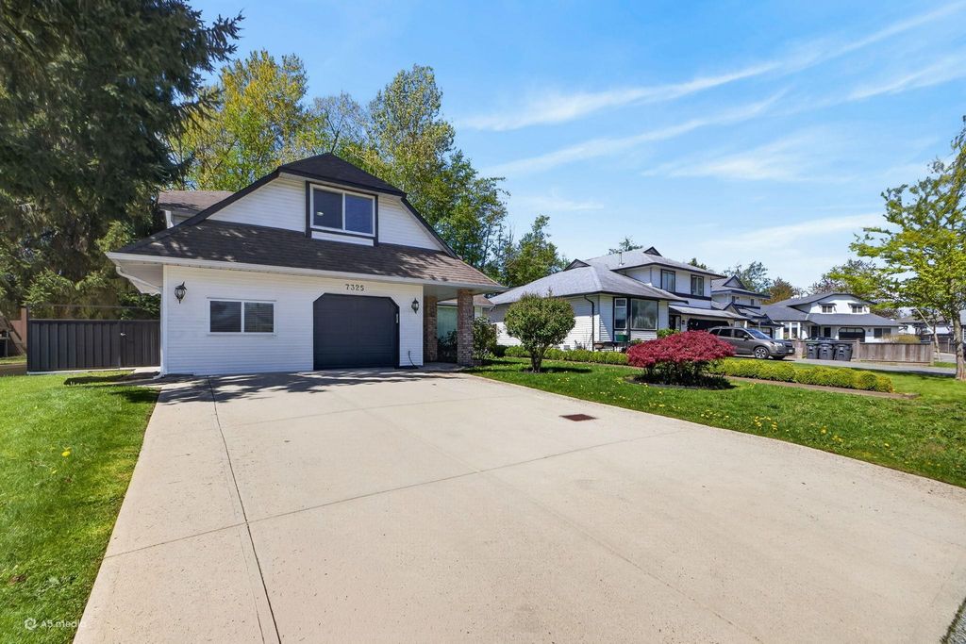
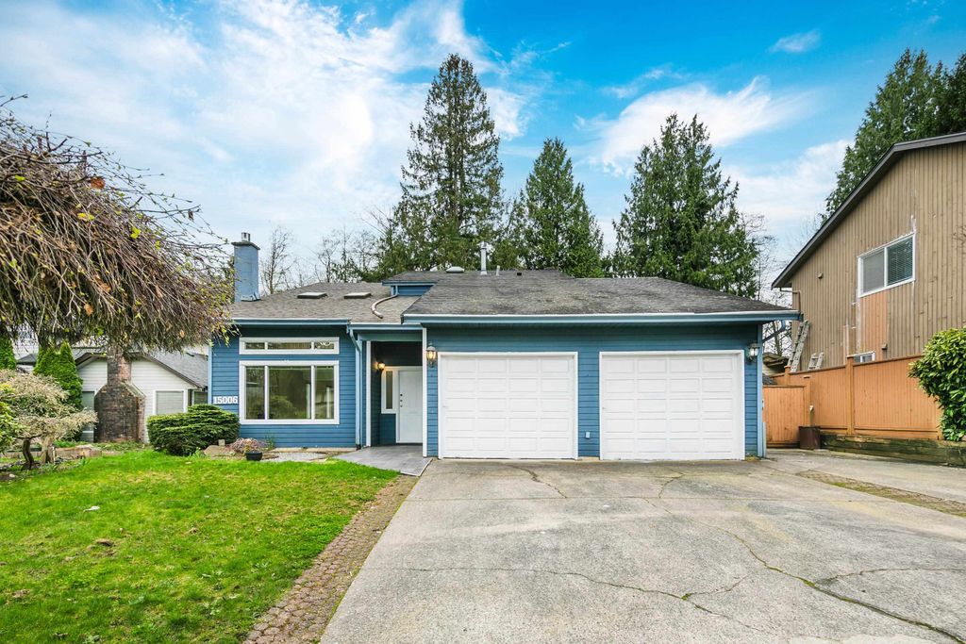
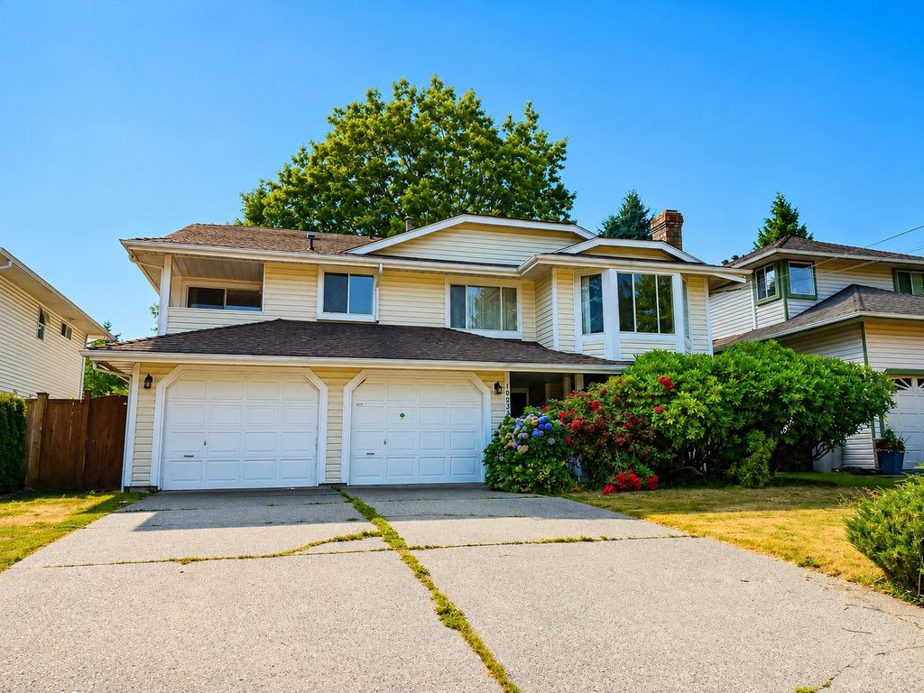
Spacious and well maintained family home in the heart of Guildford!
The bright upper level features generous living and dining rooms, a cozy family room, one gas and one wood burning fireplace, kitchen with ample storage, and 3 bdrms, including a spacious primary with ensuite. Sliding doors open to a private deck overlooking the garden with mature trees. Legal 2 bdrm main floor suite offers excellent flexibility for extended family or valuable mortgage helper income, complete with a spacious living room, dining area, white shaker kitchen and stainless steel appliances. Double attached garage. Located on a quiet street minutes from Guildford Town Centre, parks, recreation and excellent schools. Enjoy quick access to Highway 1, Fraser Hwy, and the future Surrey-Langley SkyTrain extension.
Details
- Bedrooms
- 5
- Bathrooms
- 3
- Interior area
- 2,837 sq ft
- Price per sq ft
- $423
- Type
- House
- Lot size
- 7,289 sq ft
- Parking spaces
- 2
- Year built
- 1987
- MLS® number
- R3153709
- Listing type
- Sale
- Listed
- Aug 7, 2026
- Days on market
- 102
- Last updated
- Nov 4, 2026
Interested in this home?
Nav Khela PREC* isn't the listing agent. Nav can book your showing and represent you as your agent.

Estimate payments
An estimate only. Rates and terms come from your lender.