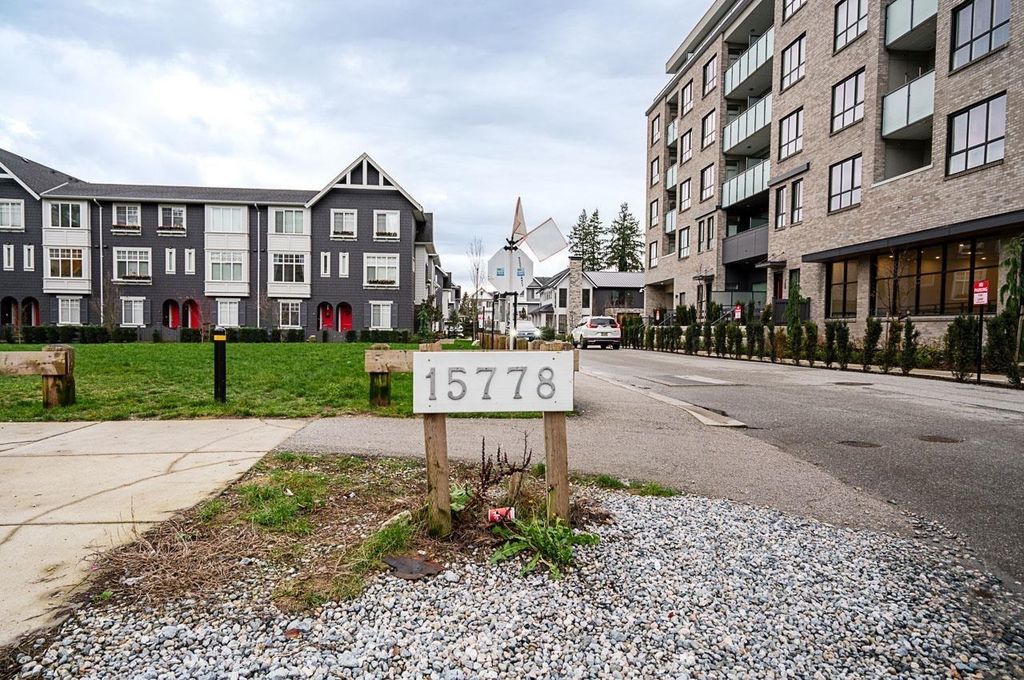
- Price
- $839,900
- Beds
- 4
- Baths
- 3.5
- Interior
- 1,527 sq ft
- Per sq ft
- $550
- Built
- 2023
MLS® R3183029·Last updated Nov 12, 2026
About this property
Designed for modern family living, this 1,527 sq.
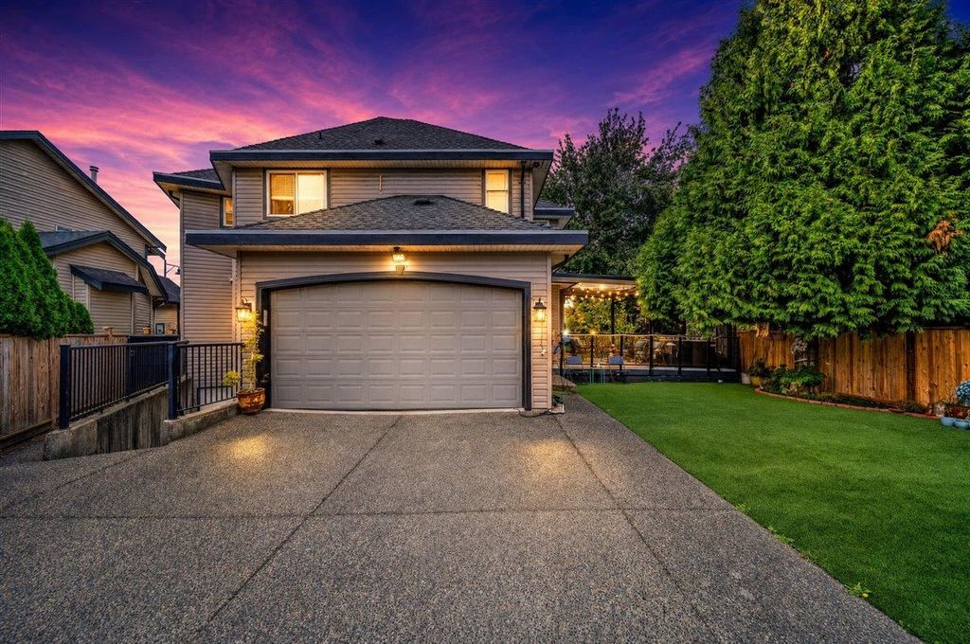
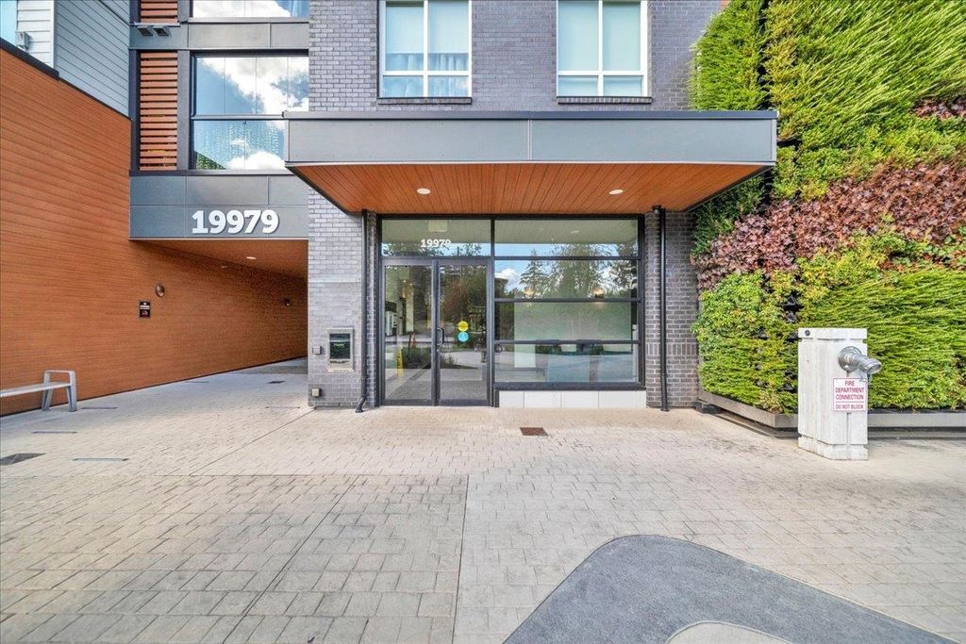
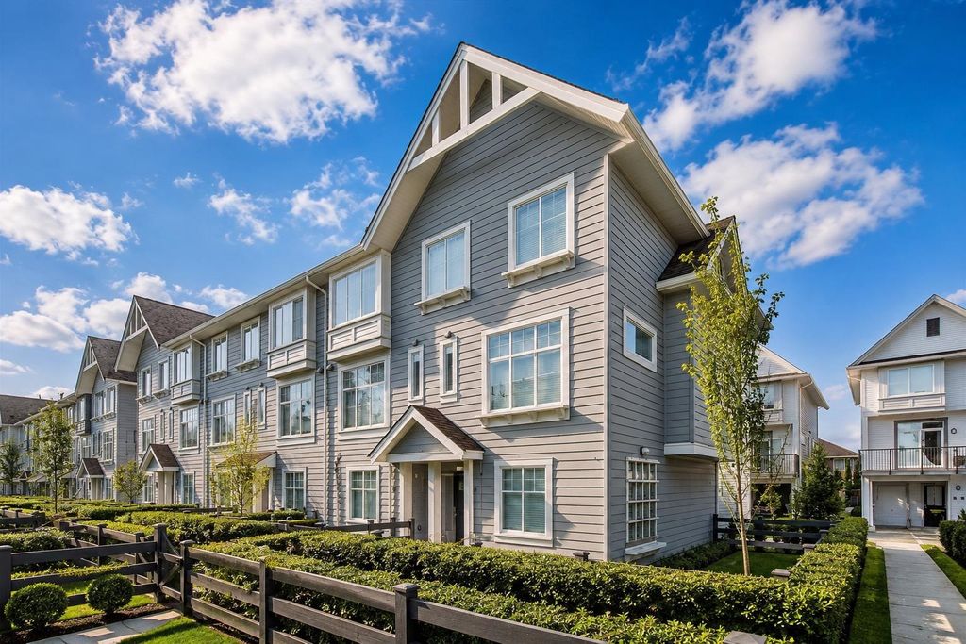
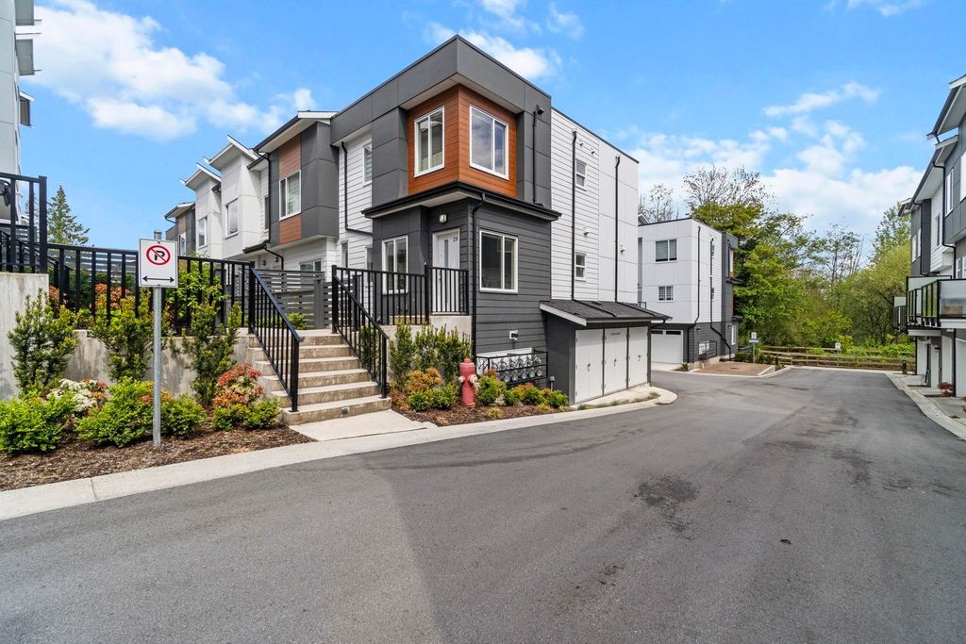
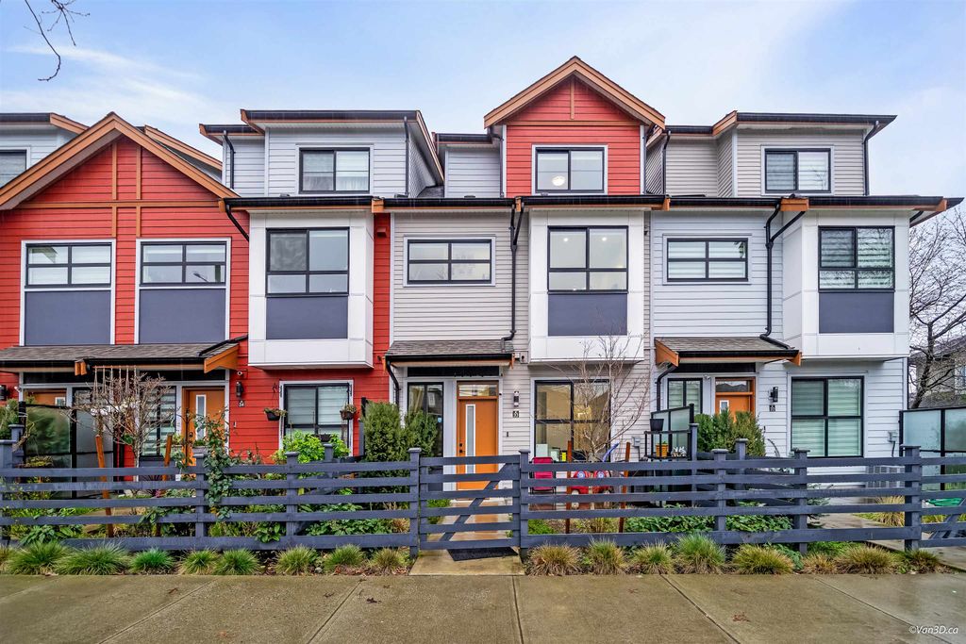
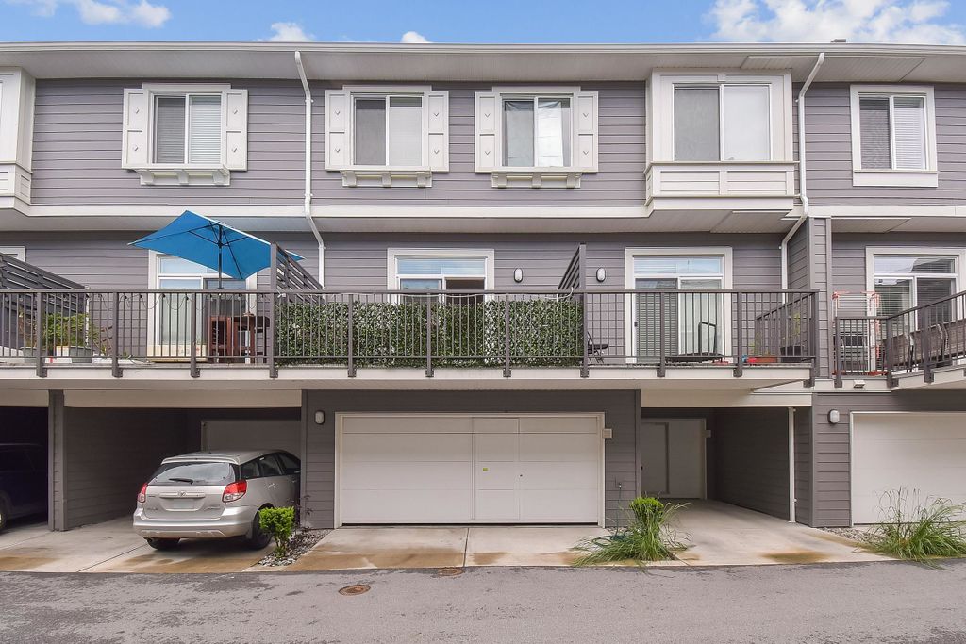
ft. townhome at Fleetwood Village 2 by Dawson + Sawyer offers 4 bedrooms, 4 bathrooms, air conditioning and a double garage. The main level features a spacious kitchen with large island, dining area, sunken living room and powder room. Upstairs, the primary bedroom offers a walk-through closet and ensuite, plus two additional bedrooms, a full bathroom and laundry. The ground-level fourth bedroom with full bathroom is ideal for guests, extended family or a home office. Residents enjoy a fitness centre, fireside lounge and co-working space. Built in 2023 and conveniently located near shopping, parks, schools and the future Fleetwood SkyTrain station.
Details
- Bedrooms
- 4
- Bathrooms
- 3.5 (3 full, 1 half)
- Interior area
- 1,527 sq ft
- Price per sq ft
- $550
- Type
- Townhouse
- Parking spaces
- 2
- Year built
- 2023
- MLS® number
- R3183029
- Listing type
- Sale
- Listed
- Nov 11, 2026
- Days on market
- 6
- Last updated
- Nov 12, 2026
See this home in person

Estimate payments
An estimate only. Rates and terms come from your lender.