- Price
- $679,900
- Beds
- 3
- Baths
- 2.5
- Interior
- 1,677 sq ft
- Per sq ft
- $405
- Built
- 1990
MLS® R3182993·Last updated Nov 11, 2026
About this property
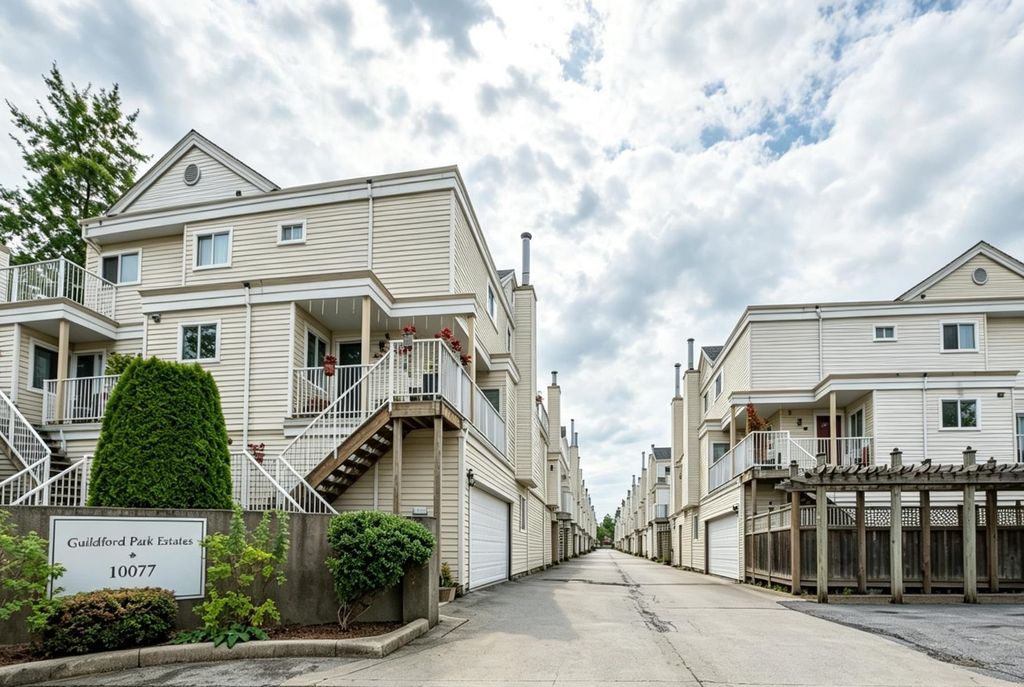
Welcome to Guildford Park Estates!
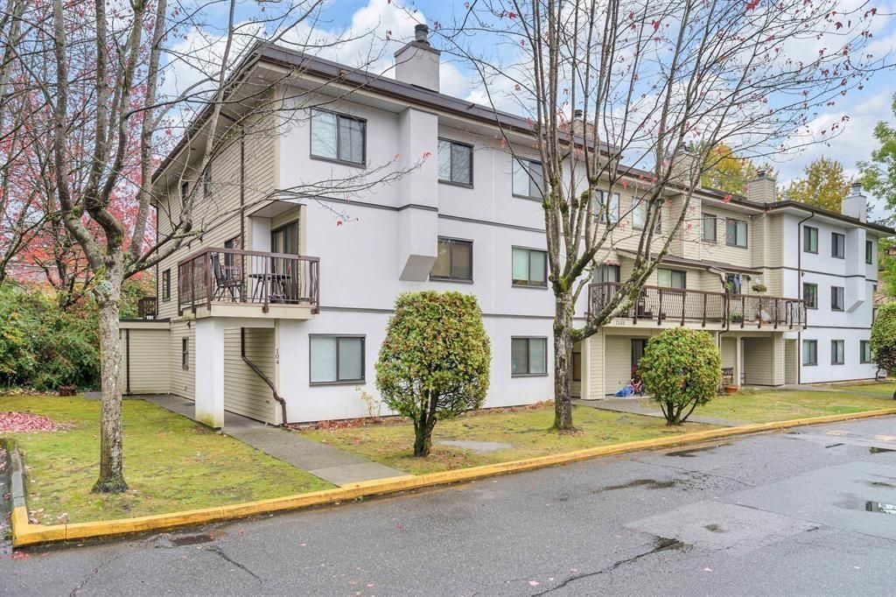
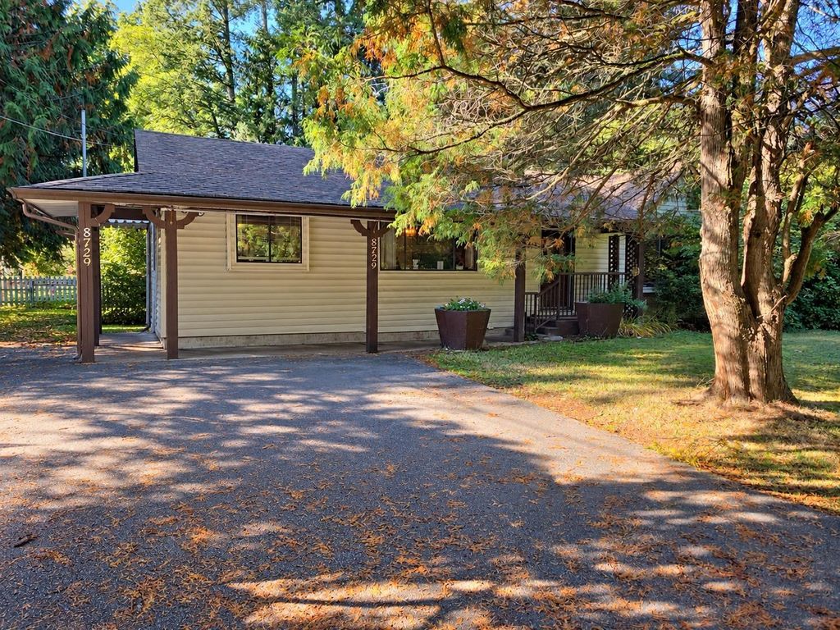
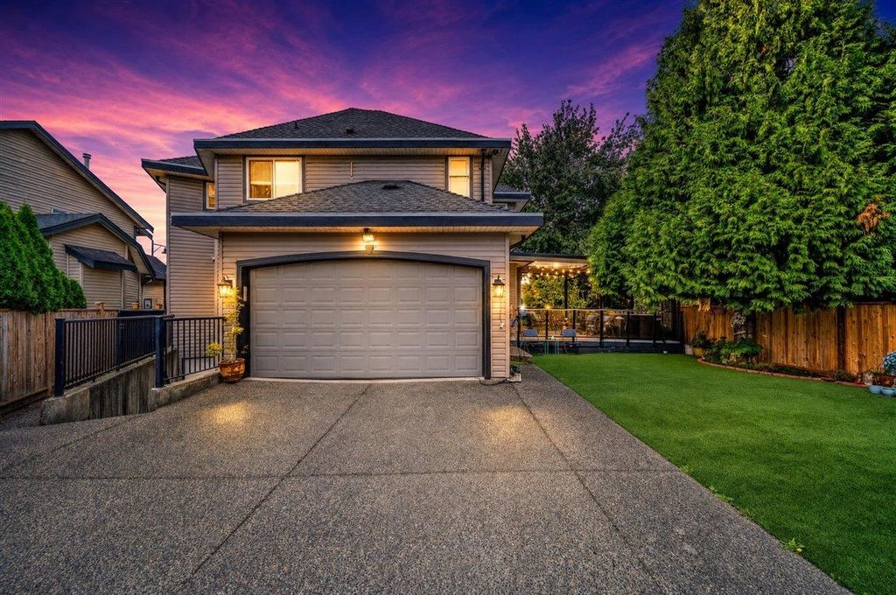
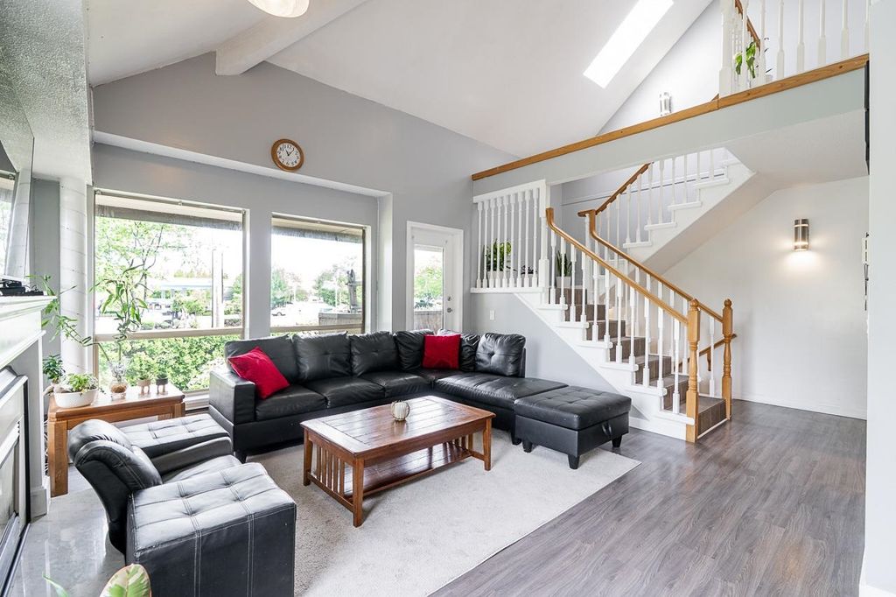
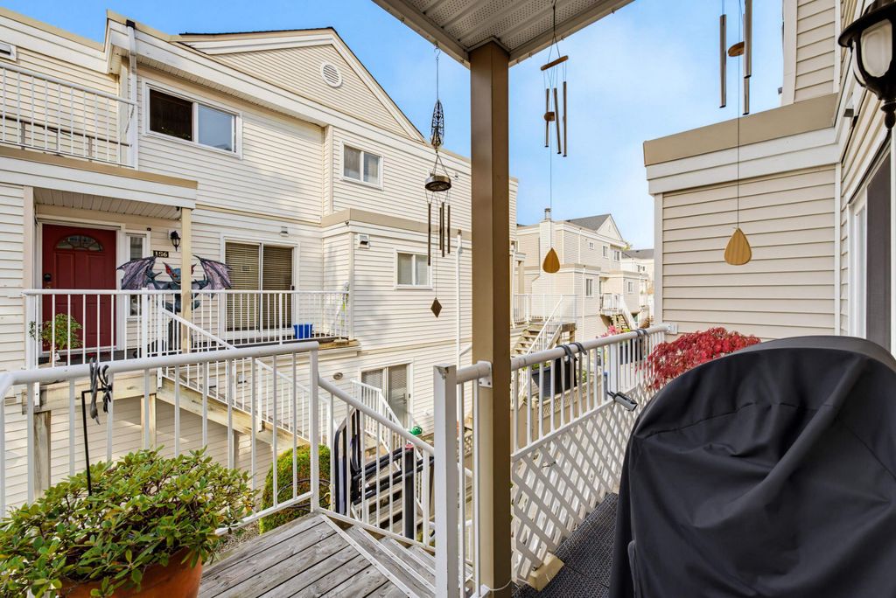
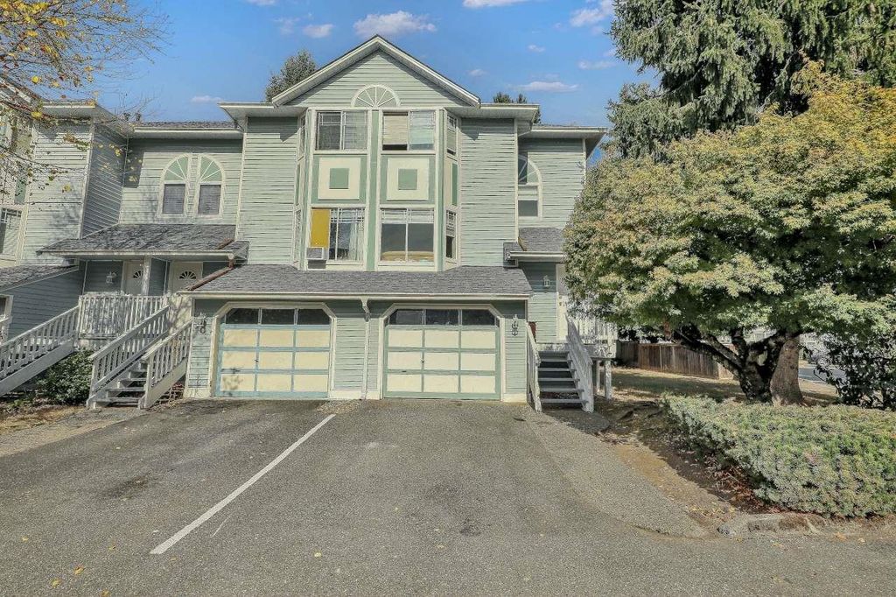
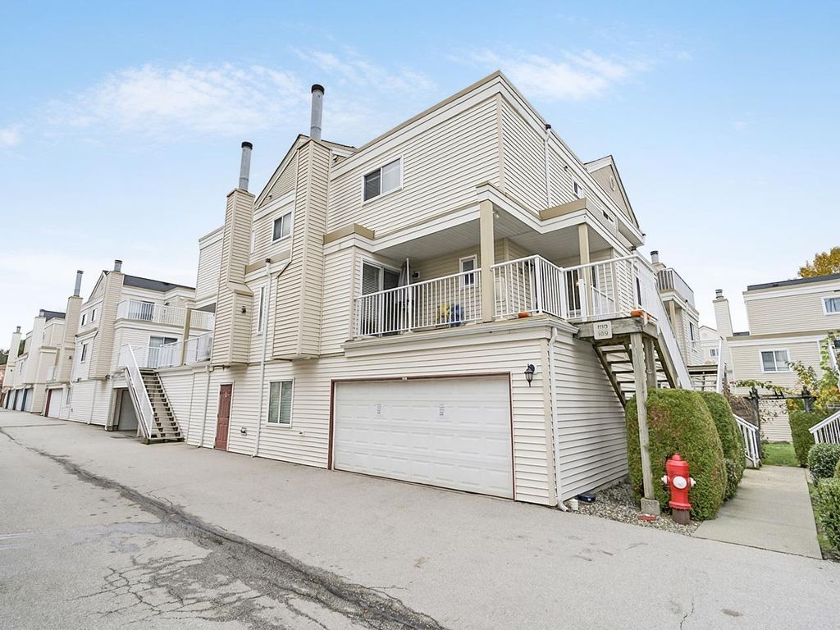
This spacious side-by-side townhouse offers approximately 1,700 sq. ft. of living space, featuring 3 Brds, a large recreation room & 2.5 Bths. Enjoy the convenience of a double garage, a walk-up entrance to a generous sundeck, and a spacious ground-level recreation room ideal for a potential 4th bedroom, home office, or additional living space. Unit has lot of Updates include laminate flooring throughout, kitchen with quartz countertops, bathroom improvements, and a new hot water tank, refrigerator, washer, and dryer (2026). Well-managed strata with major building upgrades, including the roof, decks, fencing,.. Conveniently located within walking distance to transit, Harold Bishop Elem, Johnston Heights Second. Open house Sat. Nov.14th, 2- 4 P.M!
Details
- Bedrooms
- 3
- Bathrooms
- 2.5 (2 full, 1 half)
- Interior area
- 1,677 sq ft
- Price per sq ft
- $405
- Type
- Townhouse
- Parking spaces
- 2
- Year built
- 1990
- MLS® number
- R3182993
- Listing type
- Sale
- Listed
- Nov 10, 2026
- Days on market
- 7
- Last updated
- Nov 11, 2026
See this home in person

Estimate payments
An estimate only. Rates and terms come from your lender.