- Price
- $549,500
- Beds
- 2
- Baths
- 2
- Interior
- 845 sq ft
- Per sq ft
- $650
- Built
- 2024
MLS® R3179380·Last updated Nov 9, 2026
About this property
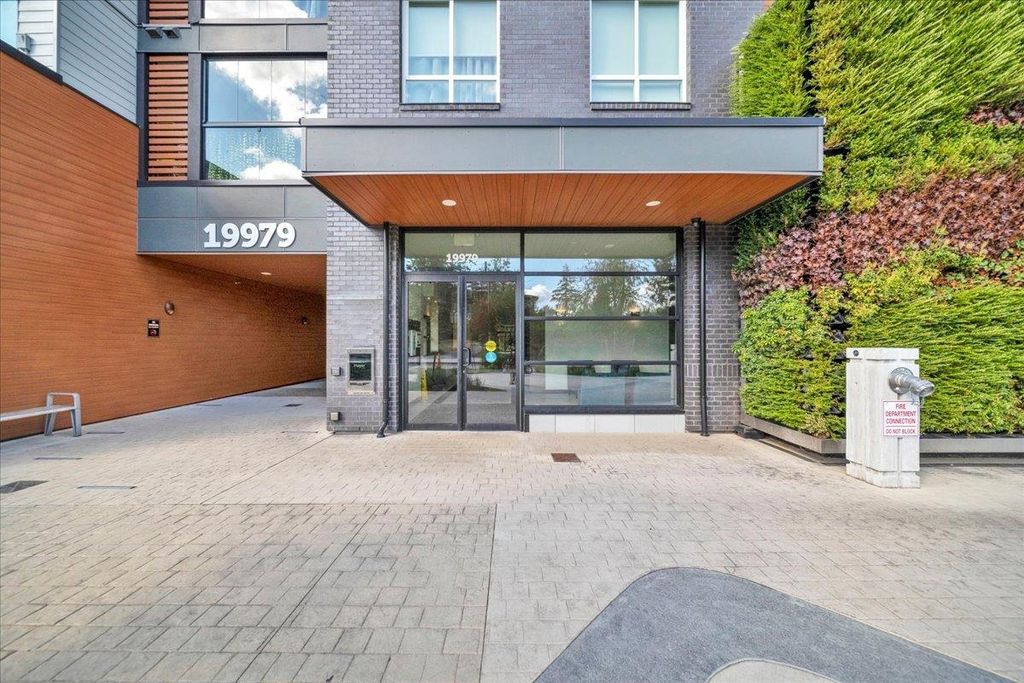
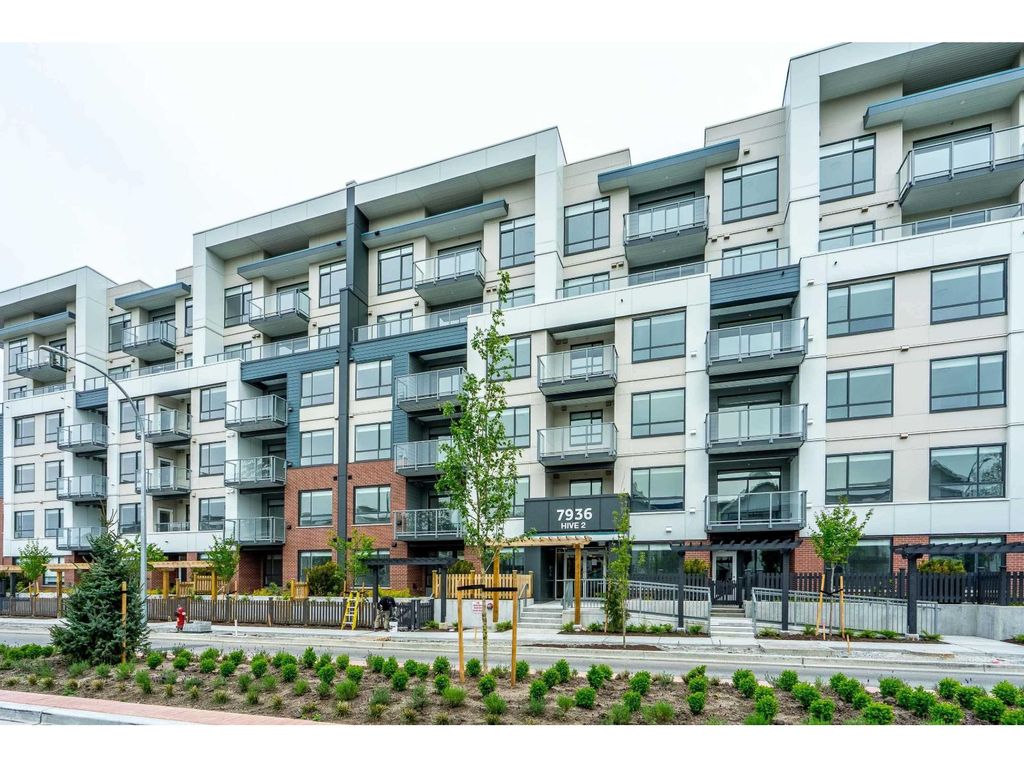
The Hive- steps from Willoughby Town Centre!
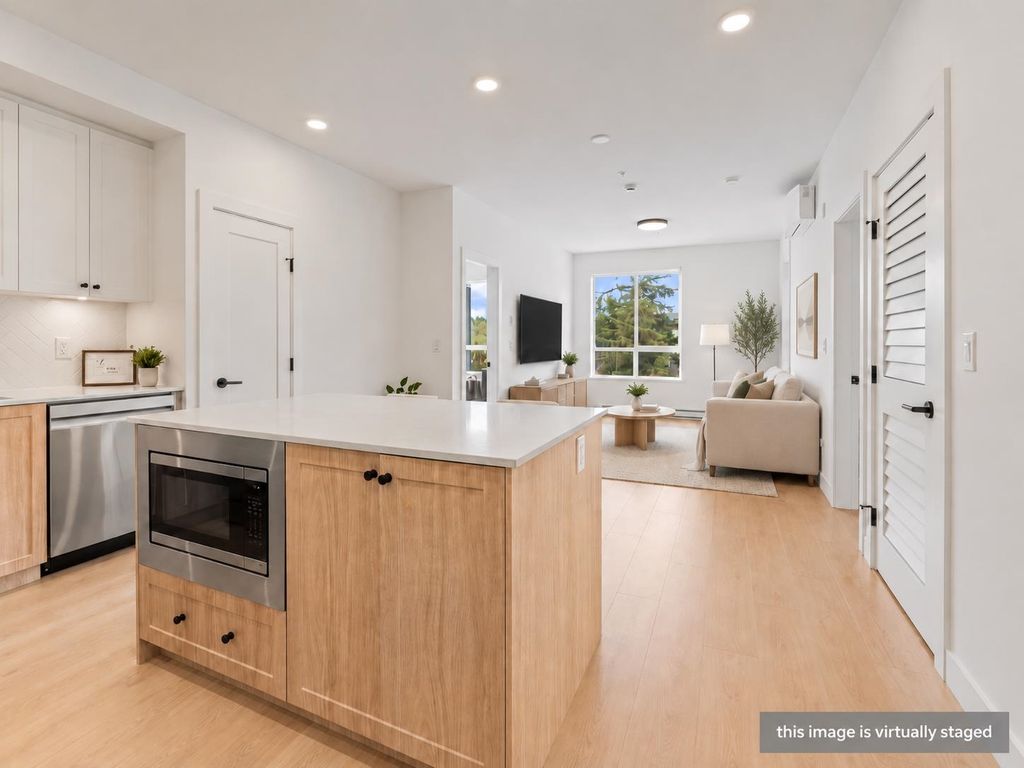
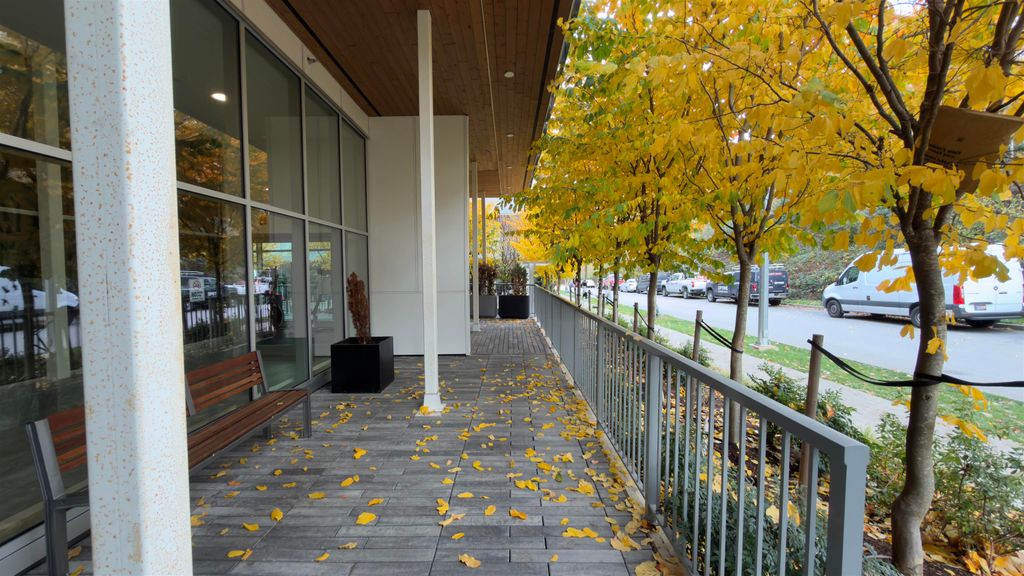
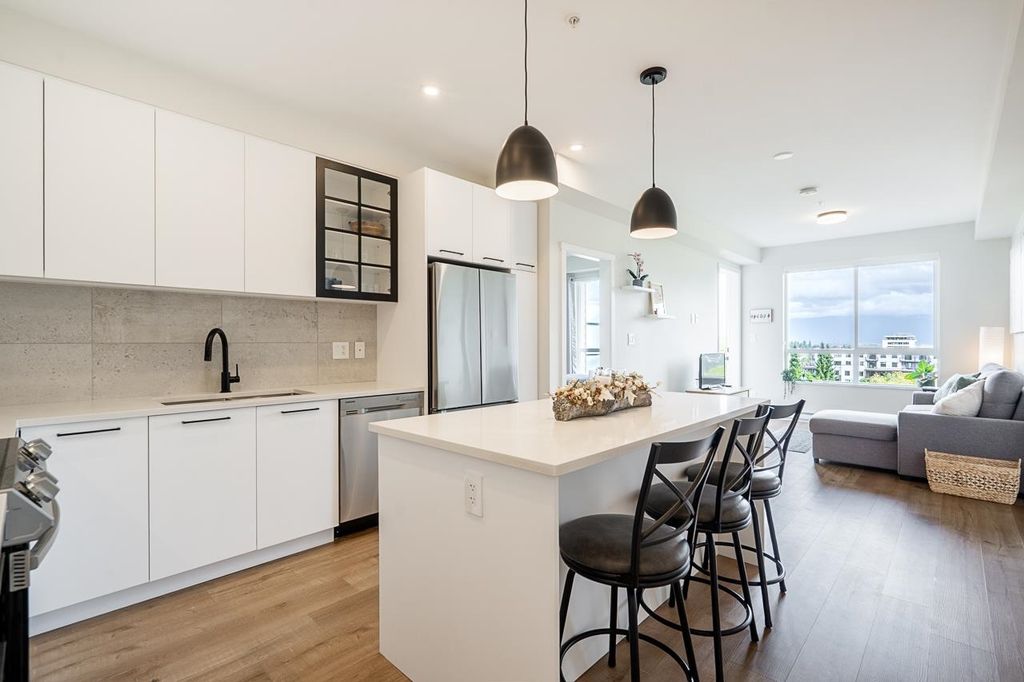
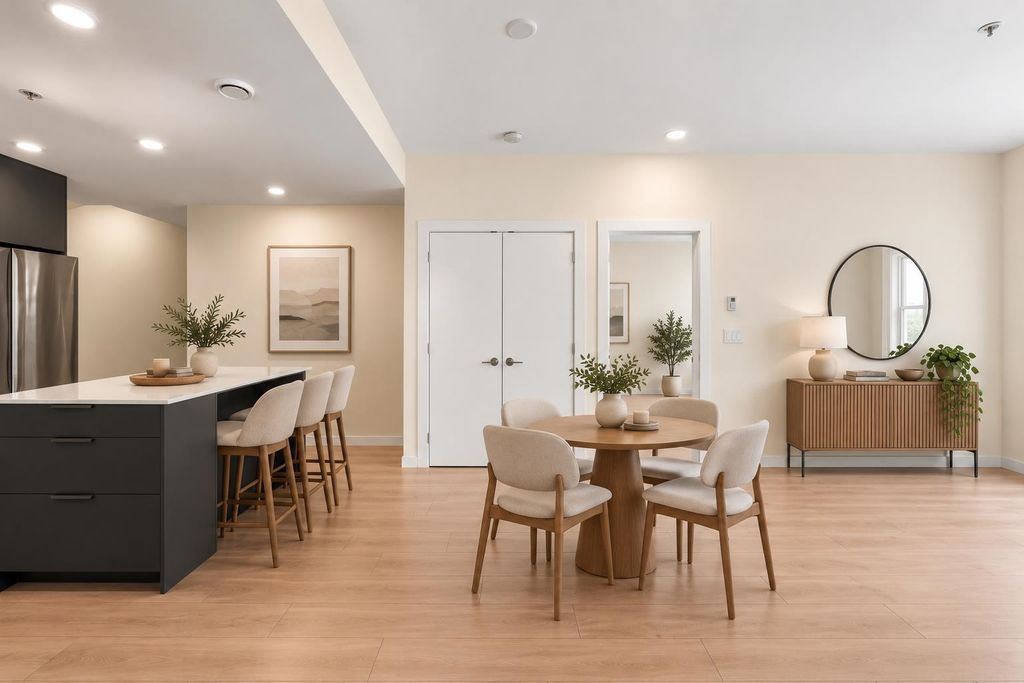
Bright 2 Bed, 2 Bath CORNER UNIT 2 secure, side-by-side parking stalls + storage locker on the same floor! Enjoy this thoughtfully designed floor plan with bedrooms on opposite sides for added privacy. Primary & secondary bedroom have been upgraded to laminate flooring. Modern kitchen features quartz countertops, stainless steel appliances, gas stove (gas included in strata), & a window above the sink overlooking the courtyar. Residents have access to a fitness centre, party room, co-working space, garden and BBQ area. Steps to shops, restaurants, parks, schools, transit, w. quick access to major routes. Pet friendly, no rental restoctioms! A perfect blend of comfort, convenience & location. QUICK COMPLETION POSS!
Details
- Bedrooms
- 2
- Bathrooms
- 2
- Interior area
- 845 sq ft
- Price per sq ft
- $650
- Year built
- 2024
- MLS® number
- R3179380
- Listing type
- Sale
- Listed
- Oct 28, 2026
- Days on market
- 19
- Last updated
- Nov 9, 2026
See this home in person

Estimate payments
An estimate only. Rates and terms come from your lender.