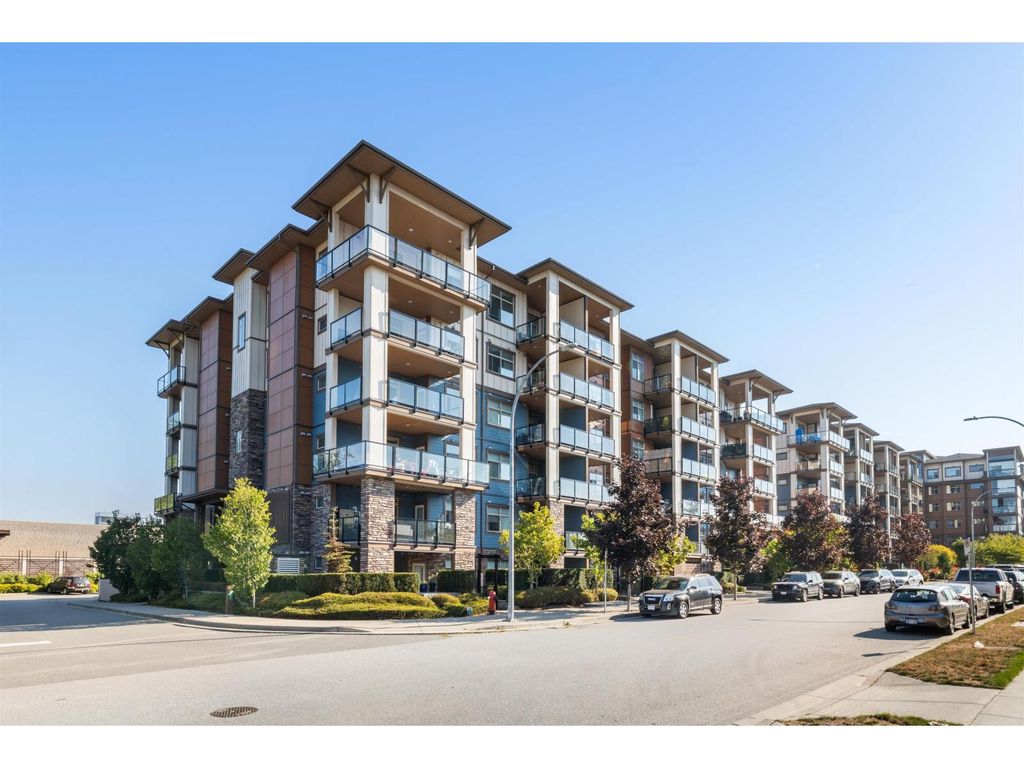
- Price
- $549,000
- Beds
- 2
- Baths
- 2
- Interior
- 798 sq ft
- Per sq ft
- $688
- Built
- 2020
Listed by Ryan Leffers·MLS® R3179189·Last updated Oct 28, 2026
About this property
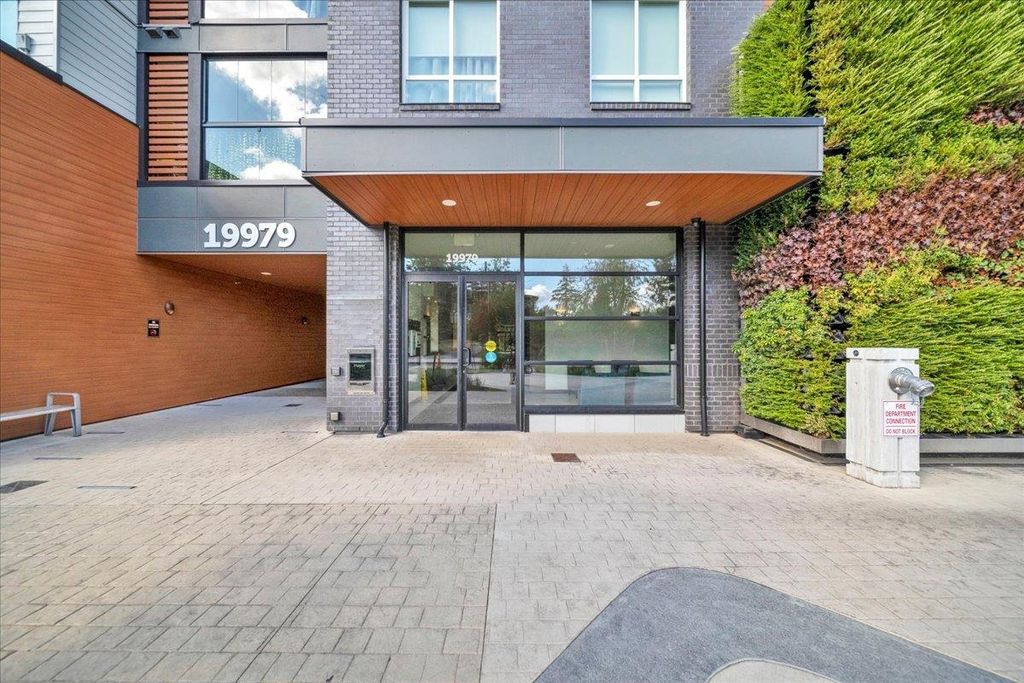
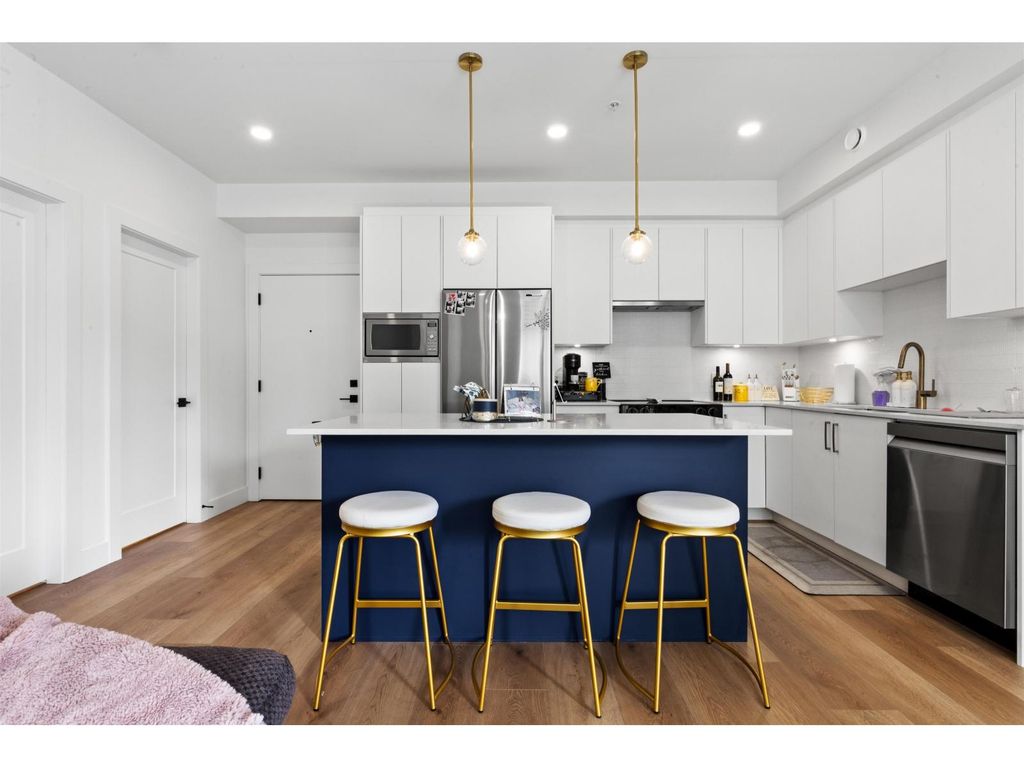
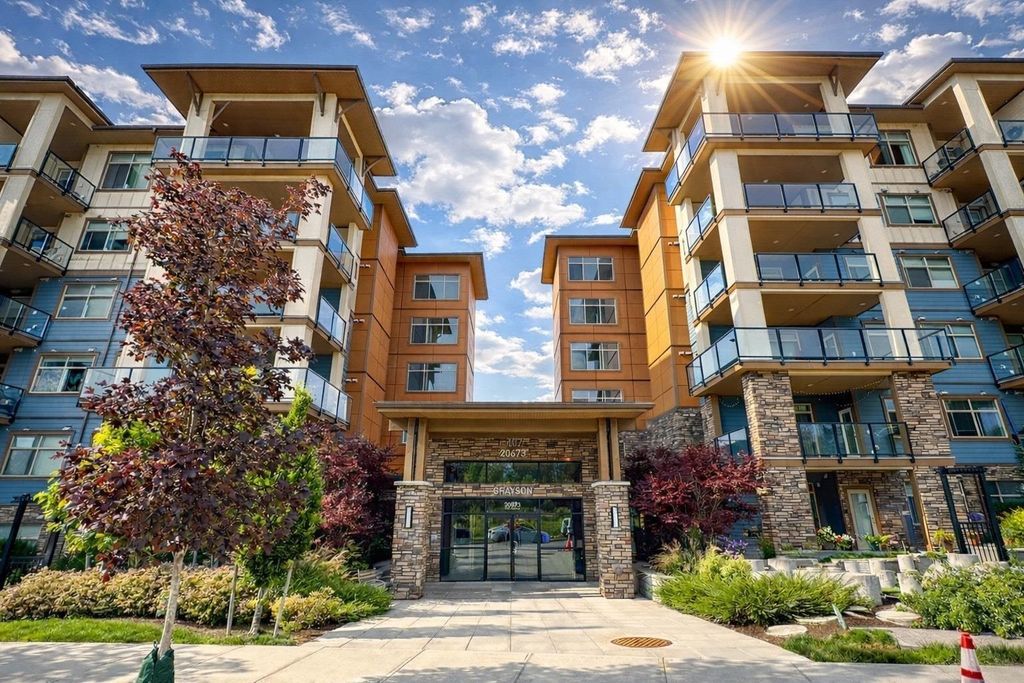
Top-floor living in the heart of Willoughby Town Centre!
This 2-bedroom, 2-bathroom home features a bright, open layout with impressive 12-foot ceilings, quartz countertops and a gas range. The spacious primary bedroom features a walk-through ensuite leading into the closet, while the large covered deck with a natural gas BBQ hookup is a great extension of the living space. Complete with 2 parking stalls and a secure roll-up storage locker conveniently located right in front of your parking spot. An unbeatable location just steps from shops, restaurants, cafes and everything Willoughby Town Centre has to offer!
Details
- Bedrooms
- 2
- Bathrooms
- 2
- Interior area
- 798 sq ft
- Price per sq ft
- $688
- Year built
- 2020
- MLS® number
- R3179189
- Listing type
- Sale
- Listed
- Oct 28, 2026
- Days on market
- 20
- Last updated
- Oct 28, 2026
Interested in this home?
Nav Khela PREC* isn't the listing agent. Nav can book your showing and represent you as your agent.

Estimate payments
An estimate only. Rates and terms come from your lender.