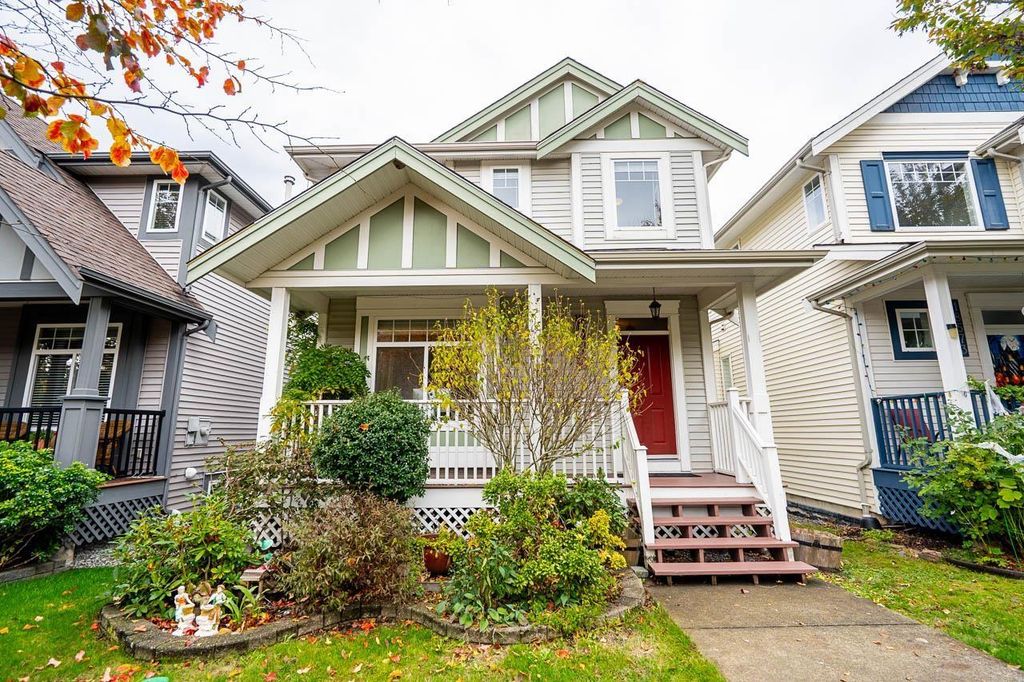
- Price
- $1,099,900
- Beds
- 4
- Baths
- 3.5
- Interior
- 2,481 sq ft
- Lot
- 2,906 sq ft
- Per sq ft
- $443
- Built
- 2004
Listed by Shawn Sawatzky - PREC·MLS® R3179032·Last updated Oct 29, 2026
About this property
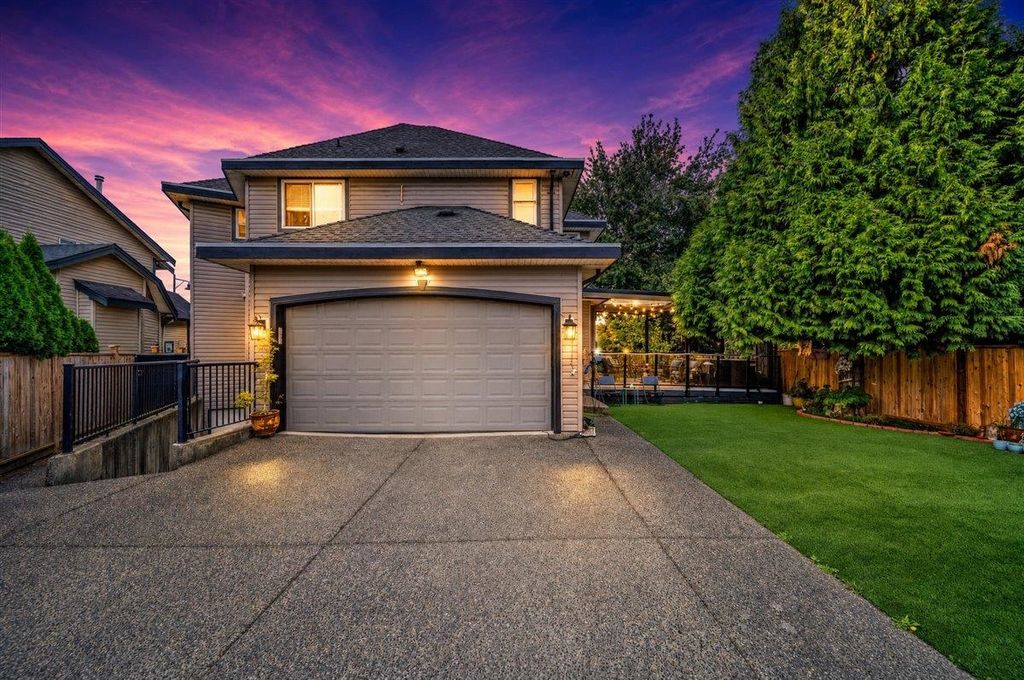
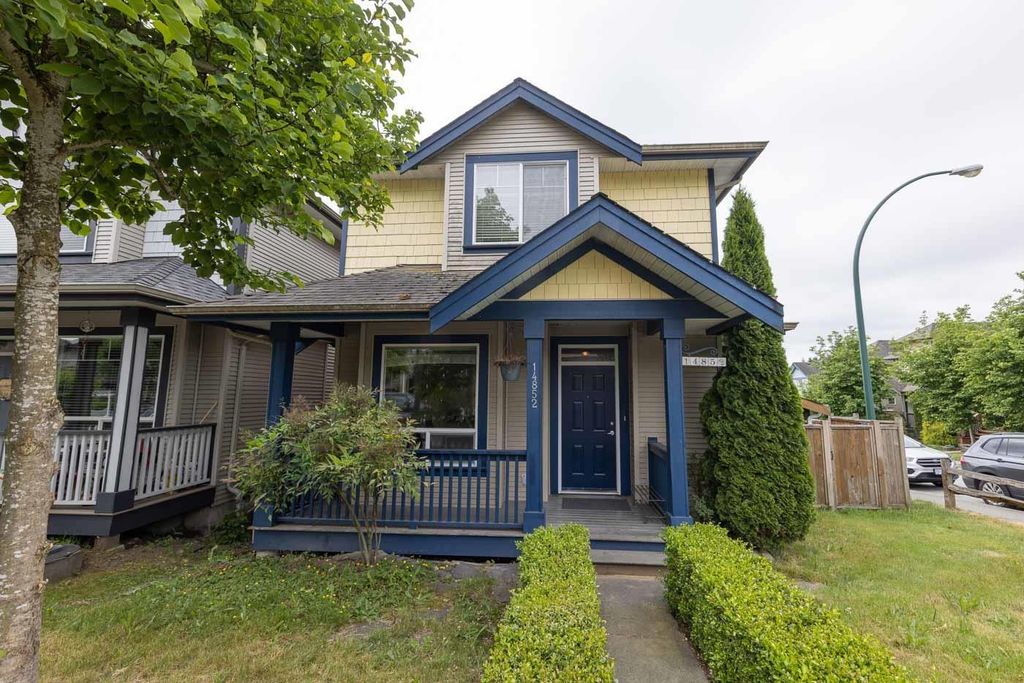
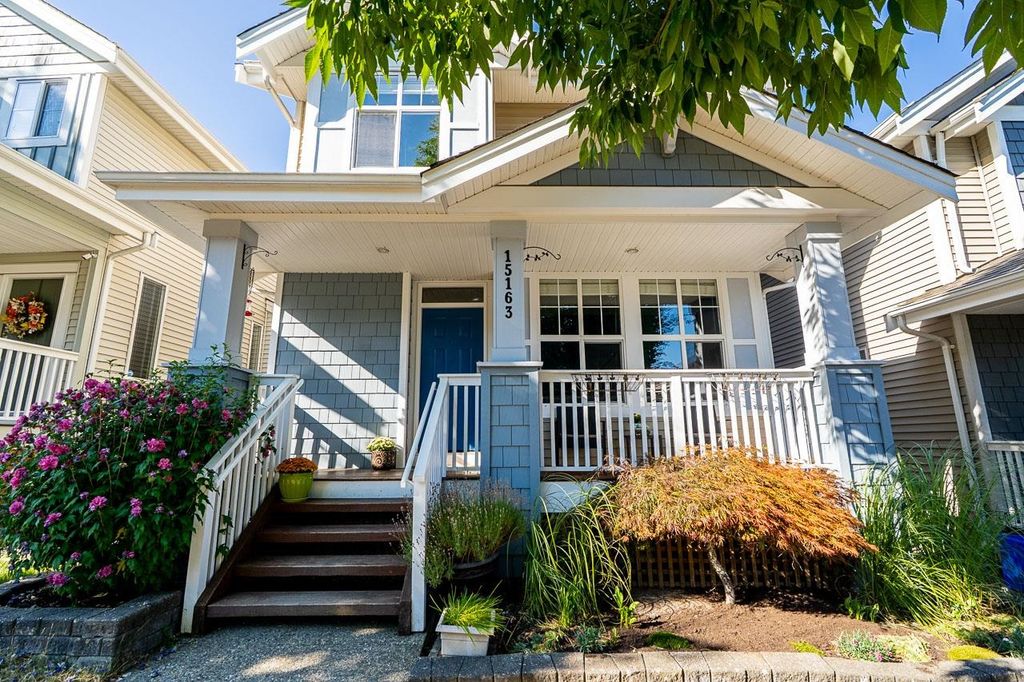
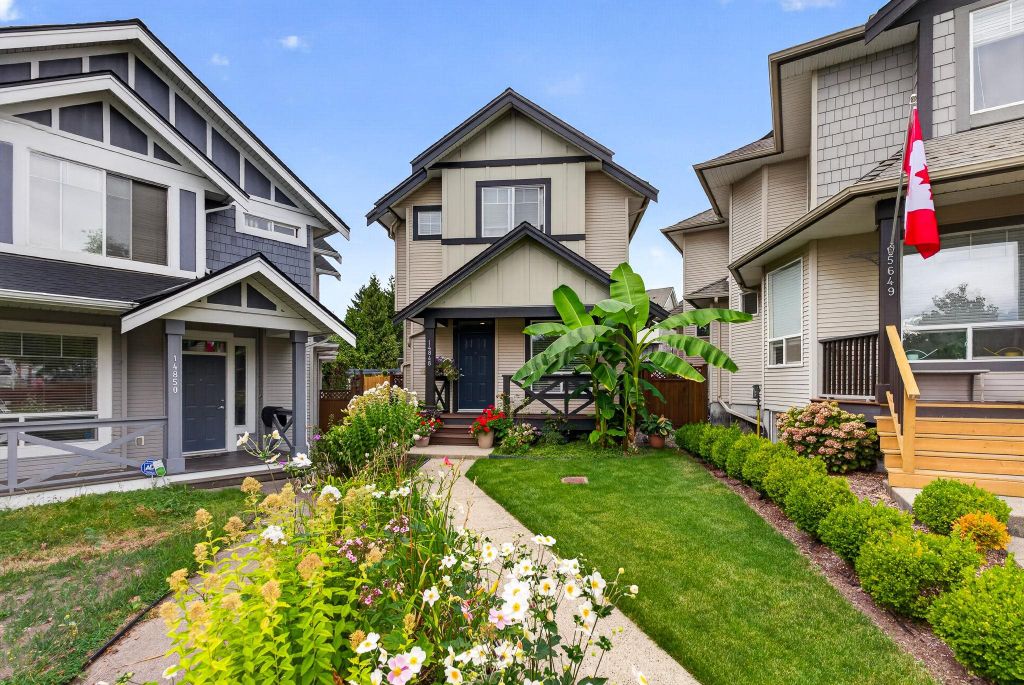
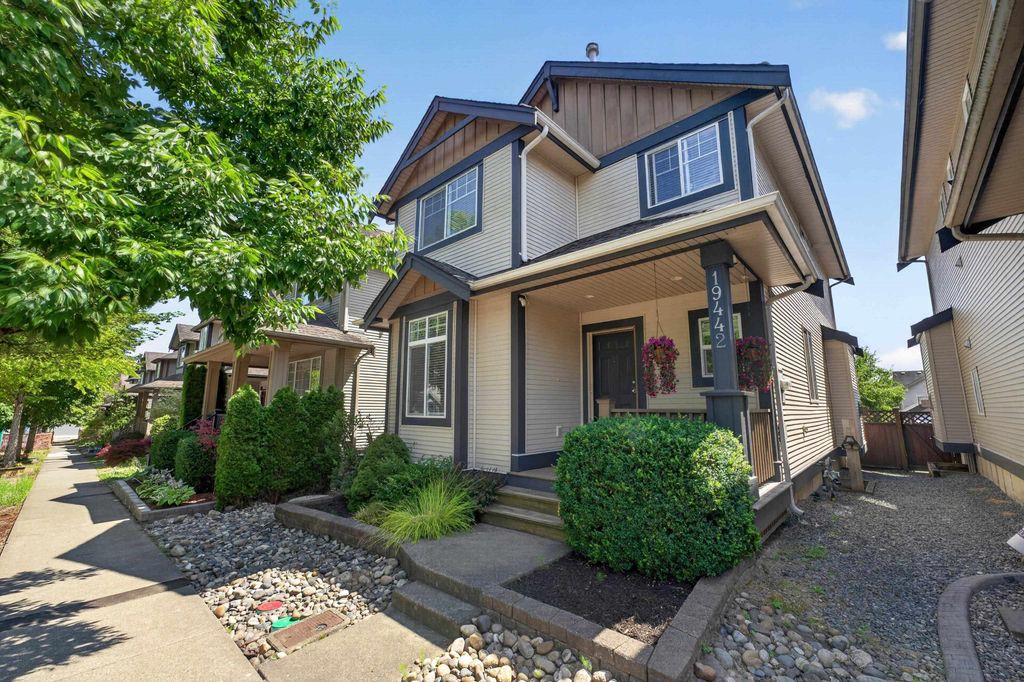
Clover Ridge Home with Separate Basement Suite!
This well-appointed home offering 4 bedrooms and 4 bathrooms combines style, functionality, and versatility. The inviting open-concept layout features upgraded hardwood flooring and a stunning white shaker kitchen complete with quartz countertops and high-end appliances, including a premium Viking refrigerator. Thoughtfully designed for both everyday living and entertaining, the home offers a seamless flow between the kitchen, dining, and living spaces. The separate one-bedroom basement suite, with its own private entrance, provides excellent flexibility for extended family, guests, or rental income. Ideally located within walking distance to all levels of schools, shopping, coffee shops, transit, and amenities. A fantastic opportunity.
Details
- Bedrooms
- 4
- Bathrooms
- 3.5 (3 full, 1 half)
- Interior area
- 2,481 sq ft
- Price per sq ft
- $443
- Type
- House
- Lot size
- 2,906 sq ft
- Parking spaces
- 1
- Year built
- 2004
- MLS® number
- R3179032
- Listing type
- Sale
- Listed
- Oct 27, 2026
- Days on market
- 21
- Last updated
- Oct 29, 2026
Interested in this home?
Nav Khela PREC* isn't the listing agent. Nav can book your showing and represent you as your agent.

Estimate payments
An estimate only. Rates and terms come from your lender.