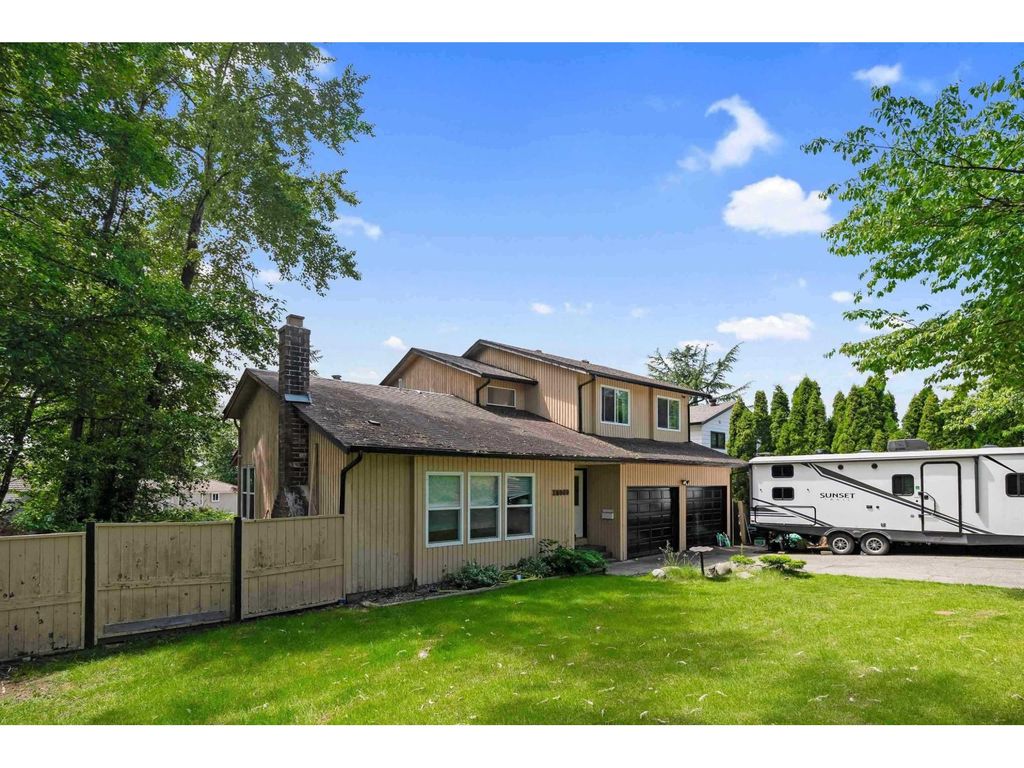
- Price
- $1,125,000
- Beds
- 4
- Baths
- 3.5
- Interior
- 2,712 sq ft
- Lot
- 7,253 sq ft
- Per sq ft
- $415
- Built
- 1981
Listed by Tim Hill PREC*·MLS® R3174080·Last updated Oct 9, 2026
About this property
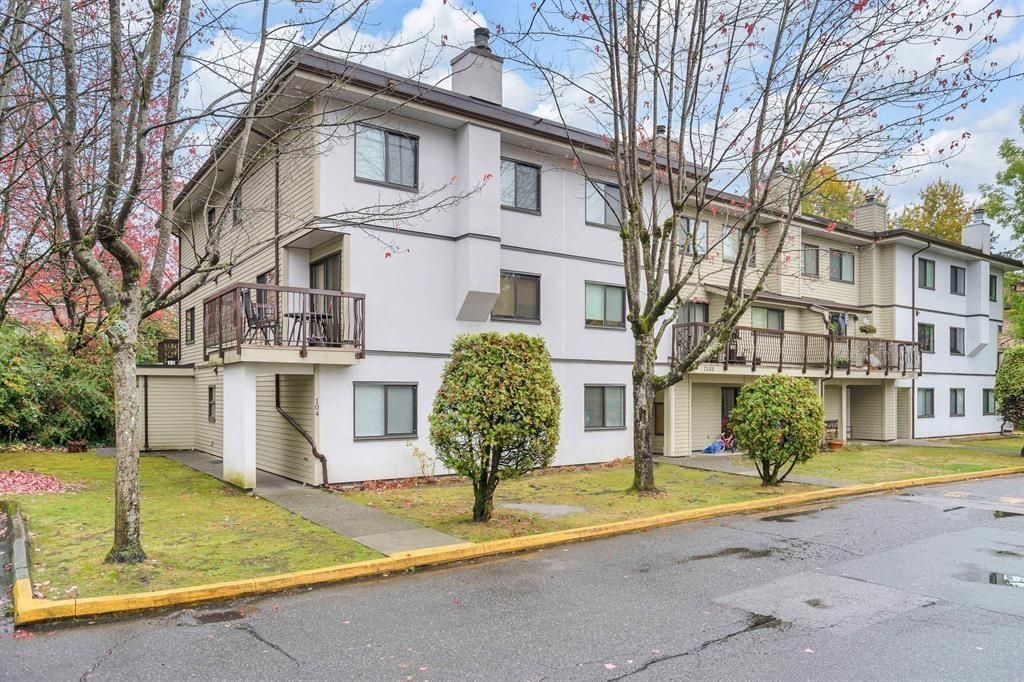
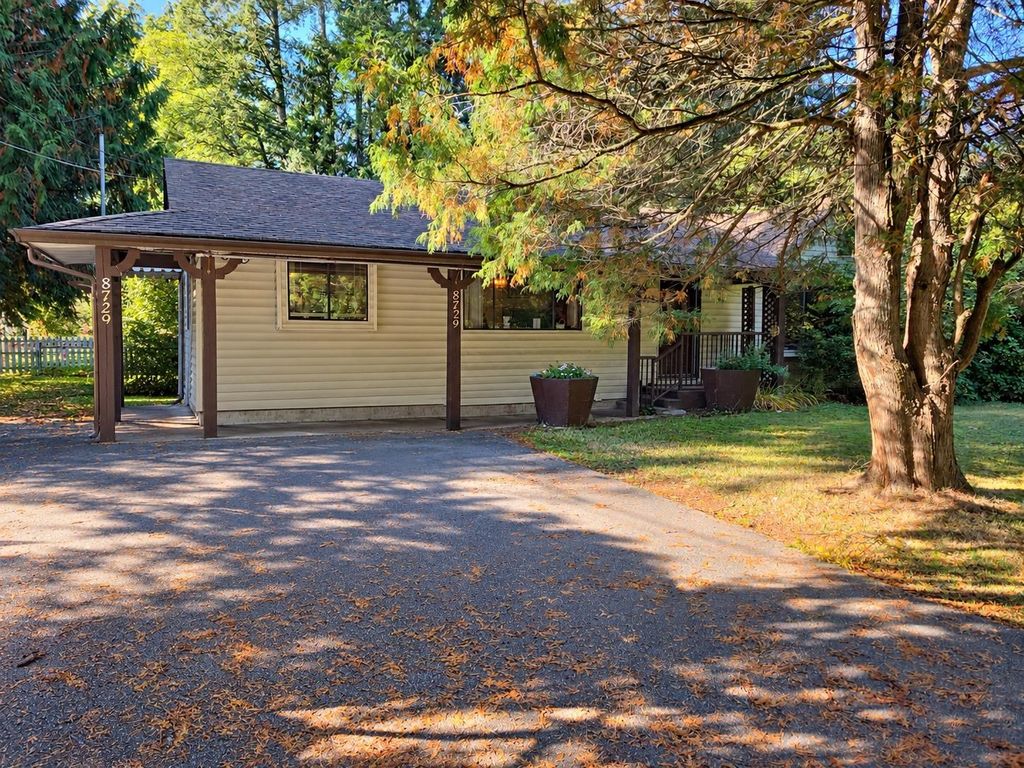
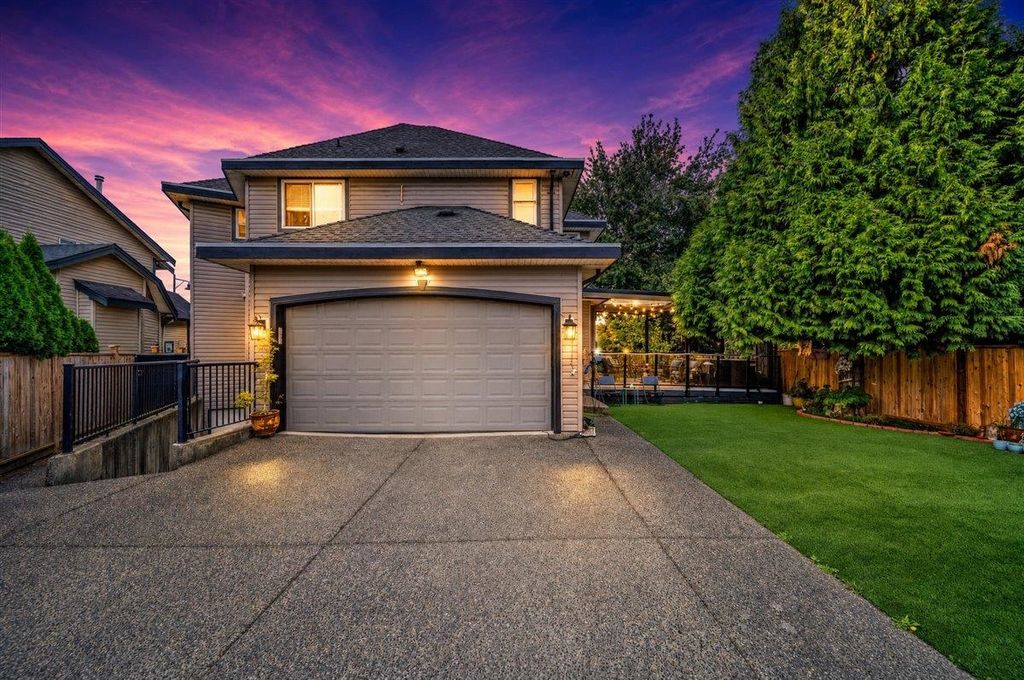
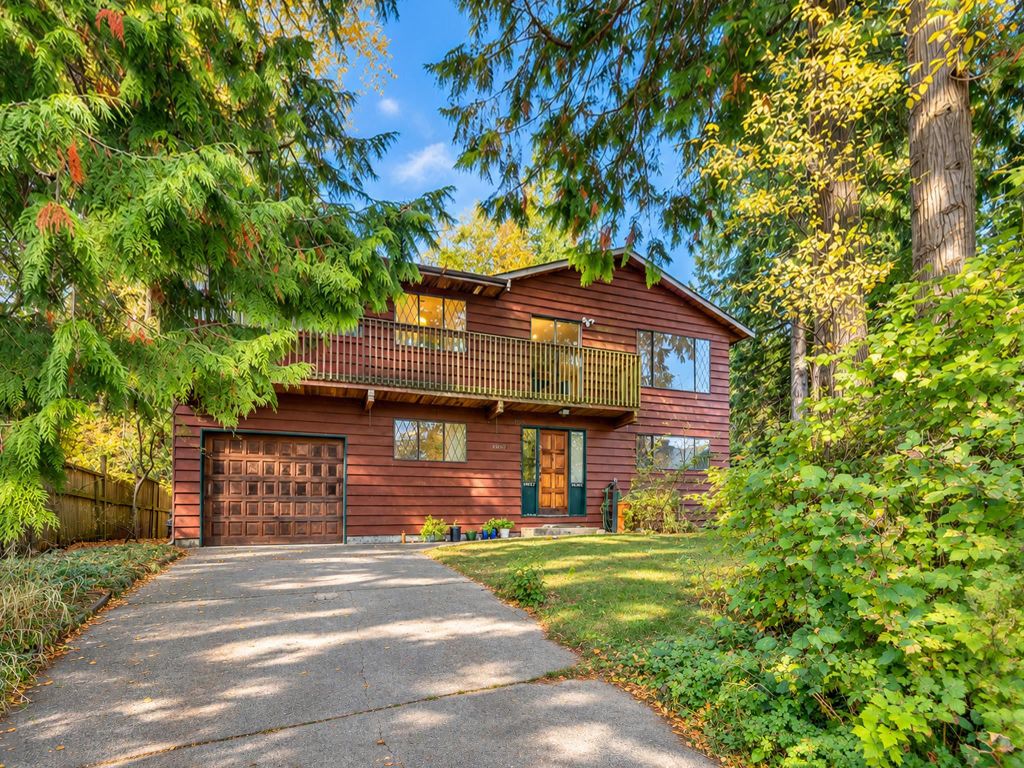
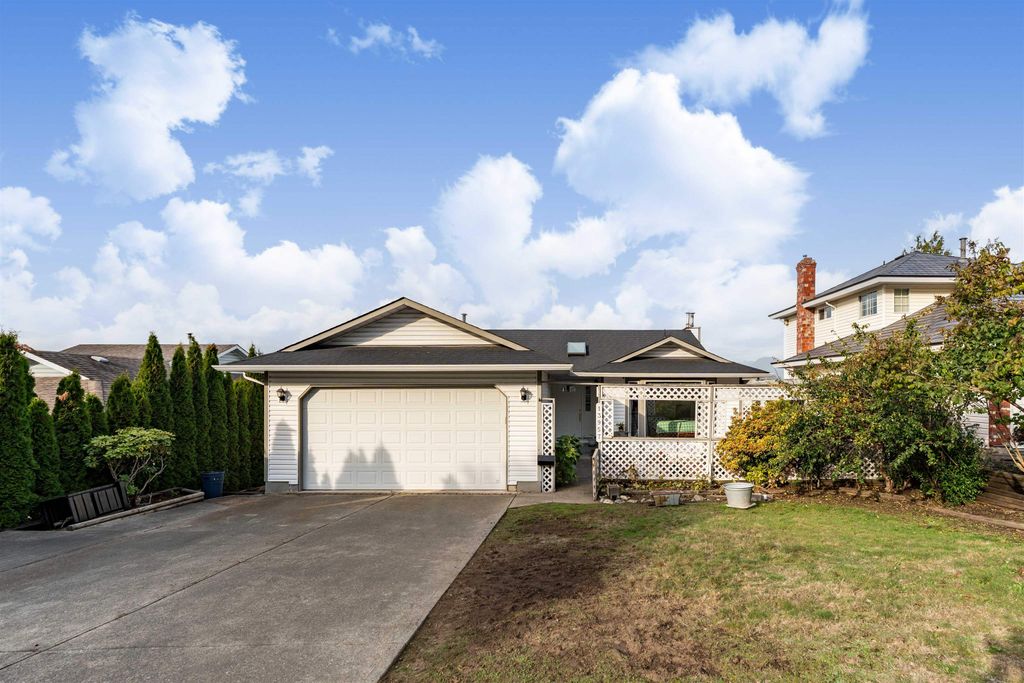
Welcome home! This spacious 3-level split sits on a 7,260 sq ft lot in a family-friendly neighbourhood.
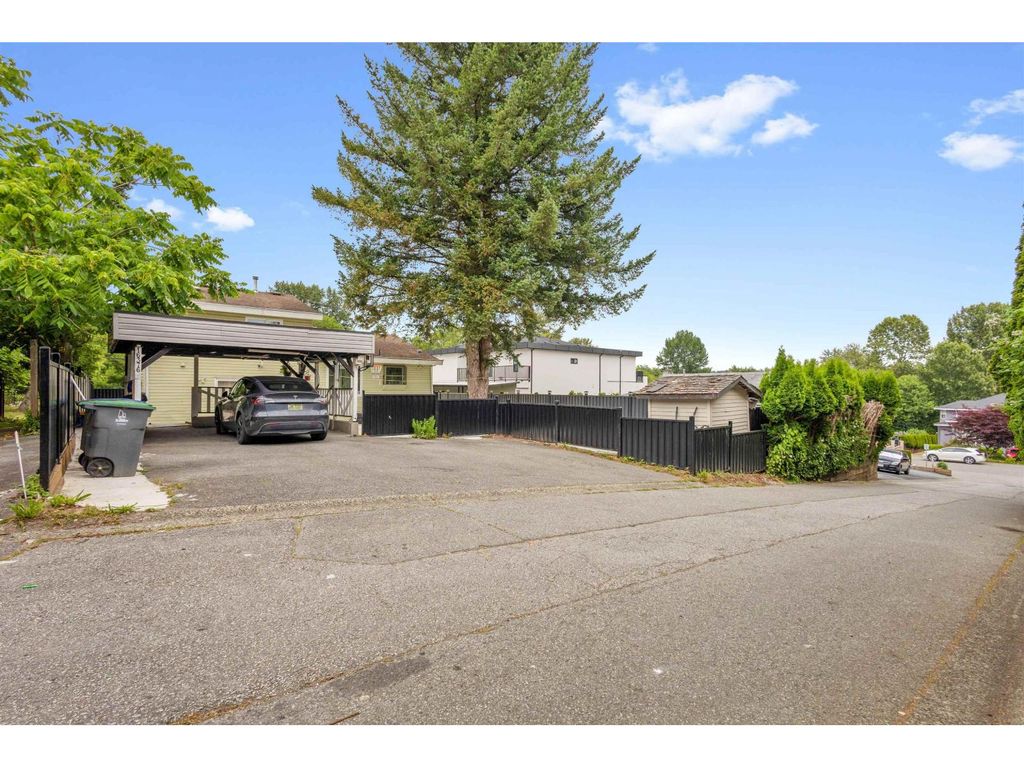
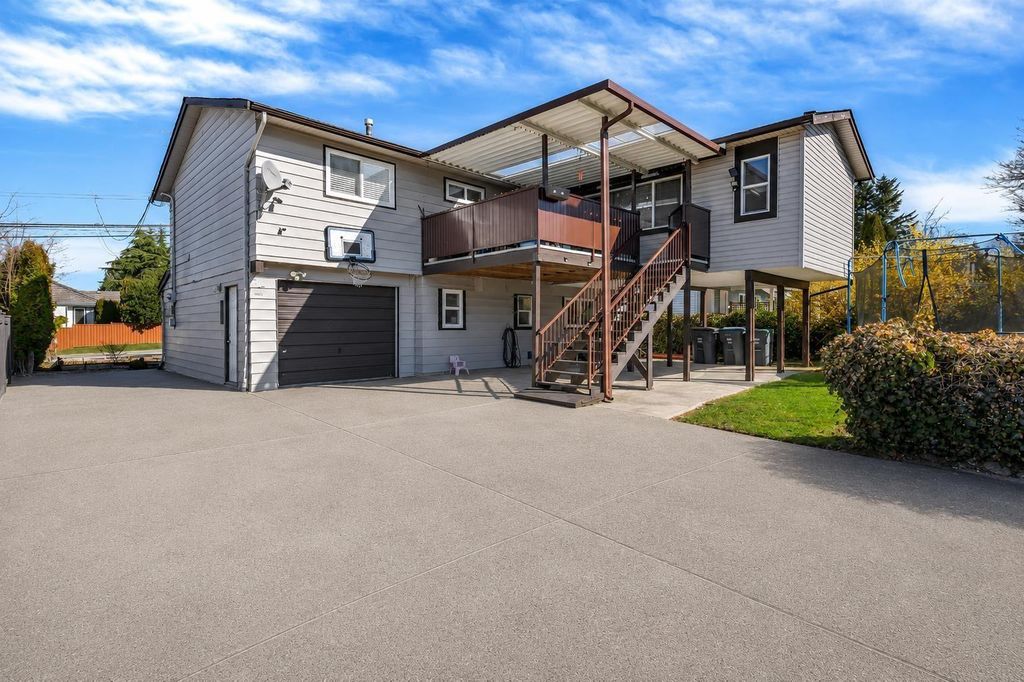
The main floor features sunken living and family rooms, each with a wood-burning fireplace, a formal dining room, bright kitchen with eating area, powder room and laundry. Step outside to a covered deck overlooking the fully fenced southwest-facing backyard backing onto a park. Upstairs offers 3 generous bedrooms, including a primary with ensuite, plus a full bathroom. Below features a 1-bedroom suite and a deep crawl space for plenty of storage. A double garage and long driveway provide ample parking. Centrally located close to schools, shopping, parks and transit!
Details
- Bedrooms
- 4
- Bathrooms
- 3.5 (3 full, 1 half)
- Interior area
- 2,712 sq ft
- Price per sq ft
- $415
- Type
- House
- Lot size
- 7,253 sq ft
- Parking spaces
- 2
- Year built
- 1981
- MLS® number
- R3174080
- Listing type
- Sale
- Listed
- Oct 9, 2026
- Days on market
- 39
- Last updated
- Oct 9, 2026
Interested in this home?
Nav Khela PREC* isn't the listing agent. Nav can book your showing and represent you as your agent.

Estimate payments
An estimate only. Rates and terms come from your lender.