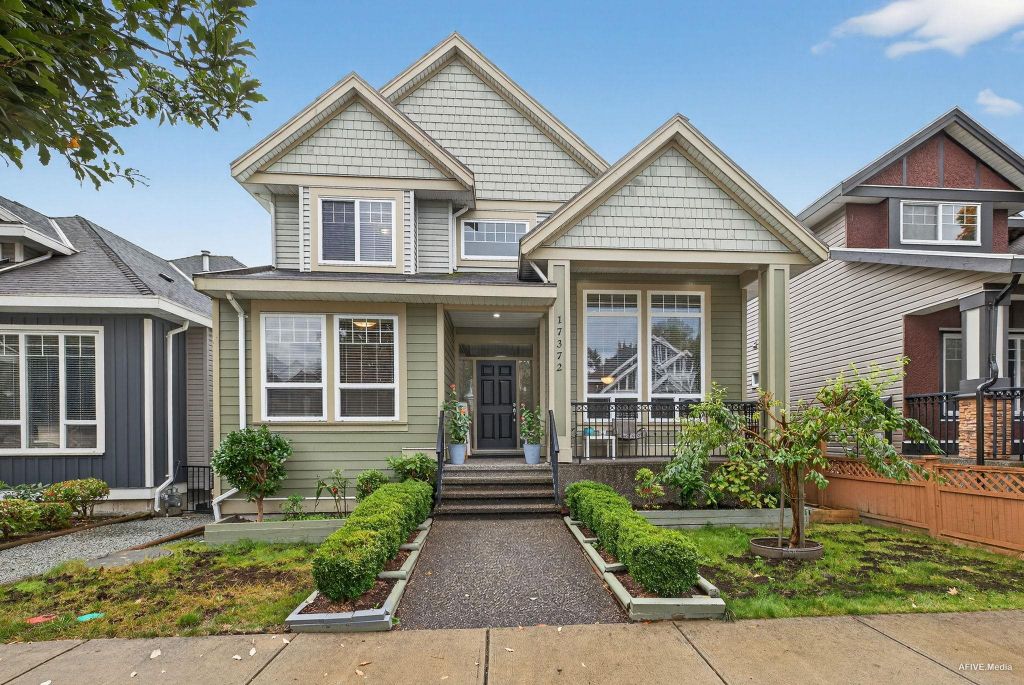
- Price
- $1,599,000
- Beds
- 8
- Baths
- 5
- Interior
- 4,009 sq ft
- Lot
- 4,263 sq ft
- Per sq ft
- $399
- Built
- 2009
Listed by Nav Singh Tiwana·MLS® R3172721·Last updated Oct 25, 2026
About this property
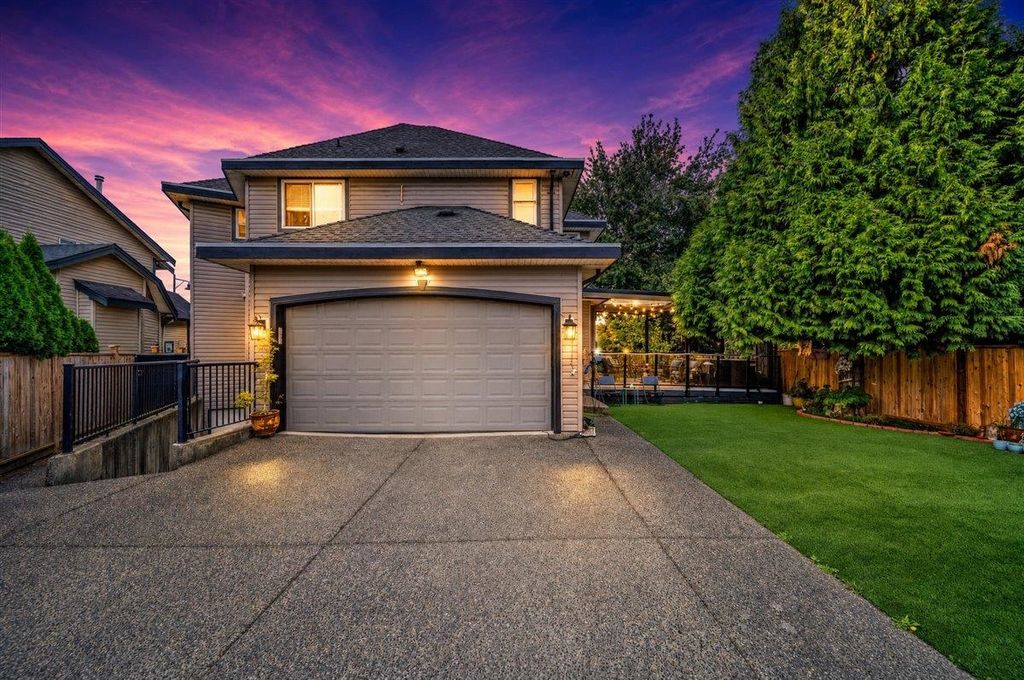
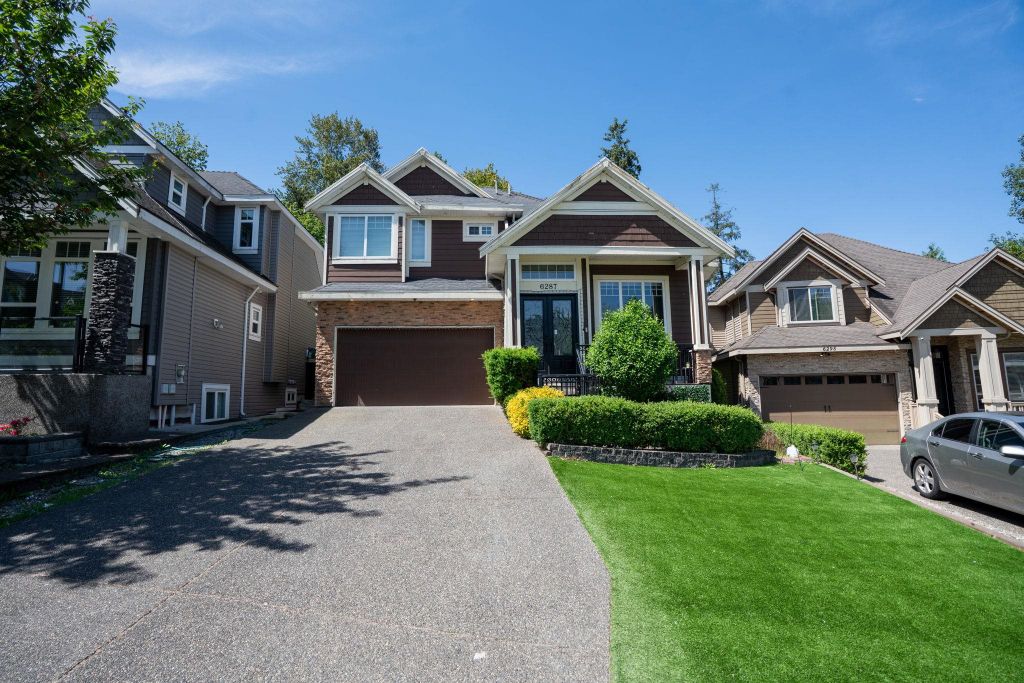
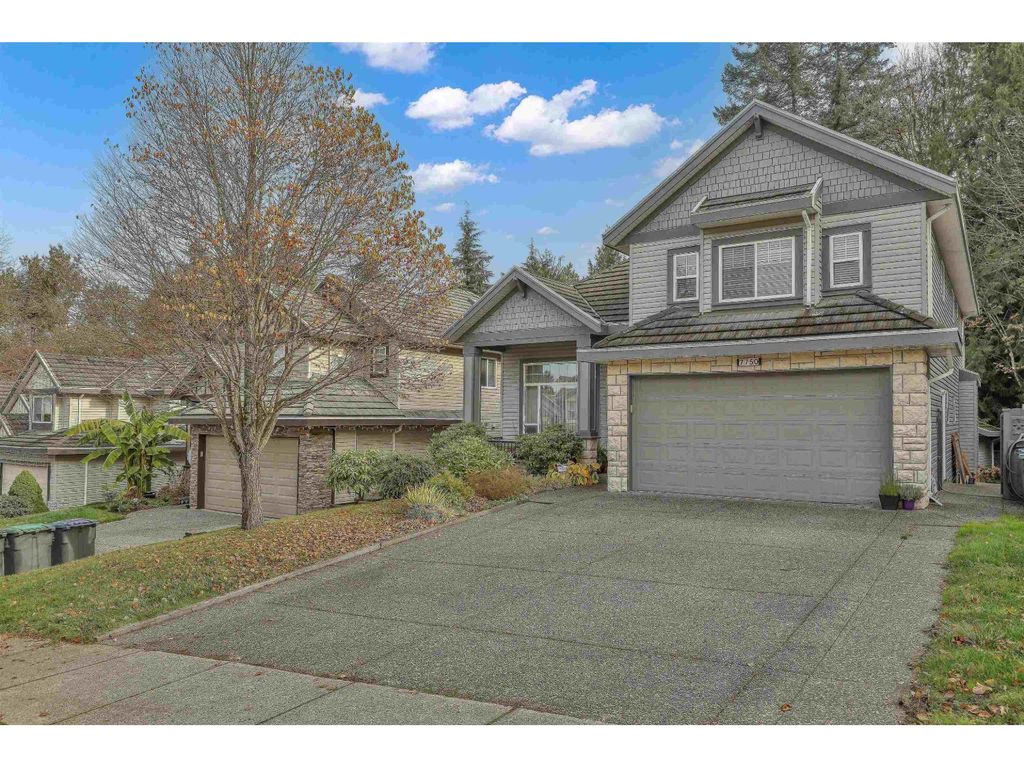
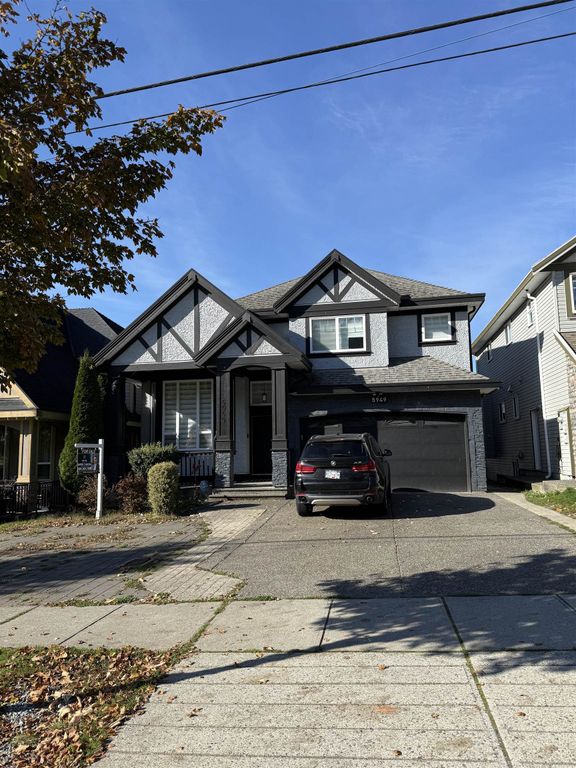
Located in the heart of Cloverdale, this spacious 3 level home with a fully finished basement offers over 4,000 sq.
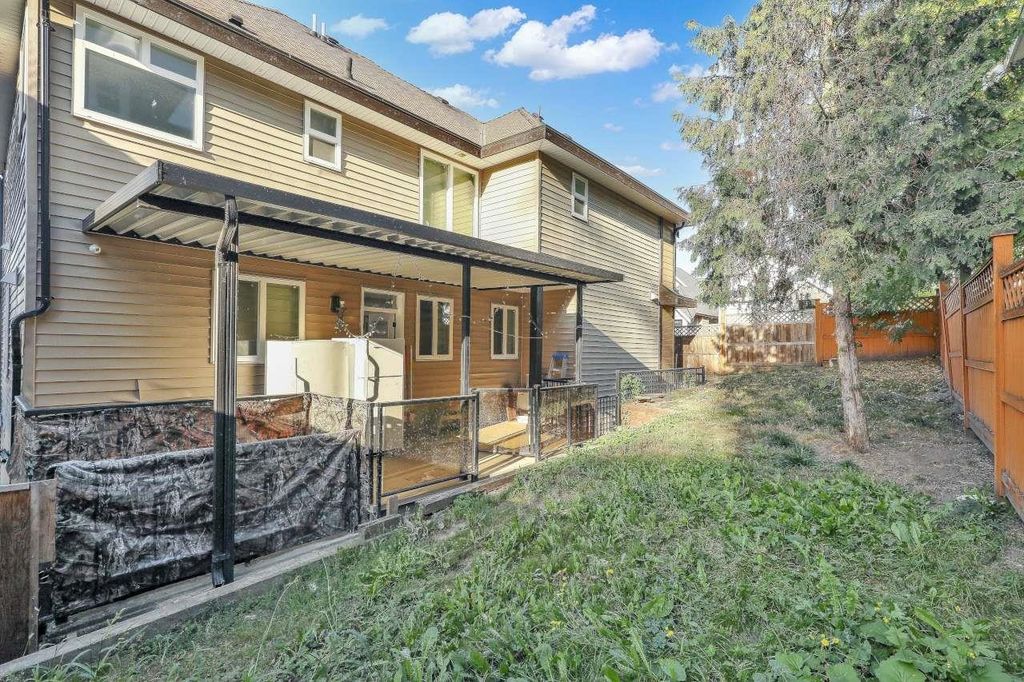
ft. of well-planned living space. Featuring 6 BED, 5 BATH, CENTRAL AIR CONDITIONING, and both a main and SPICE KITCHEN, it’s ideal for family living. There’s also an office and a den with attached bath on the main floor. The REC ROOM with WET BAR is below. An added bonus is an outdoor HOT TUB which is covered, located on the deck by the rear entrance. This property is steps away from Cloverdale Athletic Park, Bose Forest Park, and local schools, with quick access to Highway 10, Fraser Highway, shops, and dining. A functional, comfortable home in a connected and family-friendly neighborhood.
Details
- Bedrooms
- 8
- Bathrooms
- 5
- Interior area
- 4,009 sq ft
- Price per sq ft
- $399
- Type
- House
- Lot size
- 4,263 sq ft
- Parking spaces
- 2
- Year built
- 2009
- MLS® number
- R3172721
- Listing type
- Sale
- Listed
- Oct 3, 2026
- Days on market
- 44
- Last updated
- Oct 25, 2026
Interested in this home?
Nav Khela PREC* isn't the listing agent. Nav can book your showing and represent you as your agent.

Estimate payments
An estimate only. Rates and terms come from your lender.