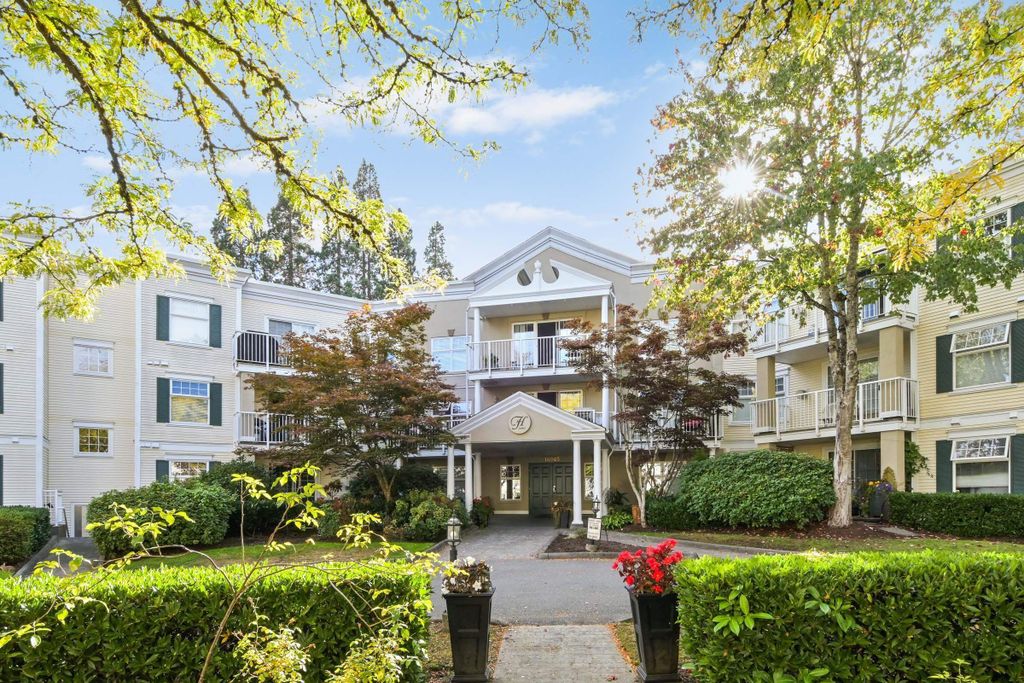
- Price
- $559,000
- Beds
- 2
- Baths
- 2
- Interior
- 1,259 sq ft
- Per sq ft
- $444
- Built
- 1995
Listed by Allen Boolinoff PREC*·MLS® R3169907·Last updated Oct 29, 2026
About this property
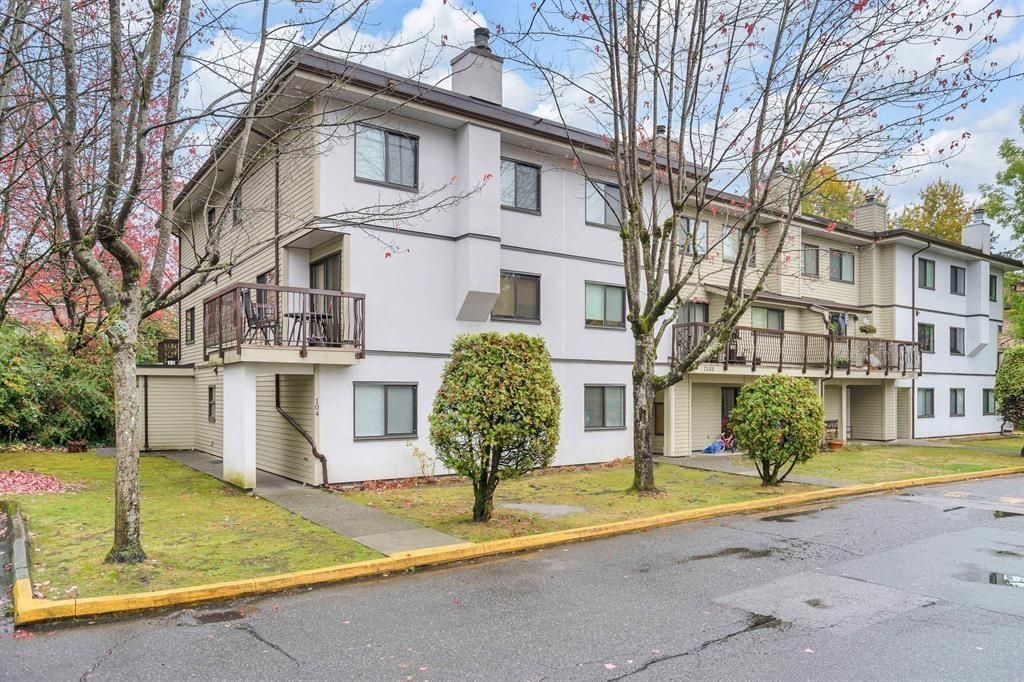
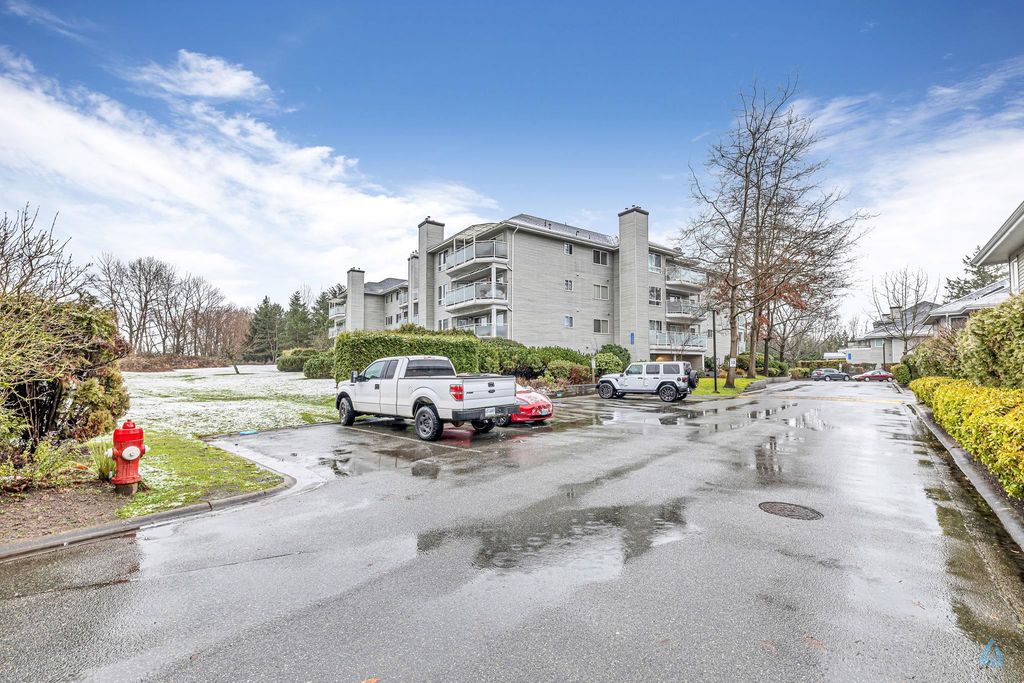
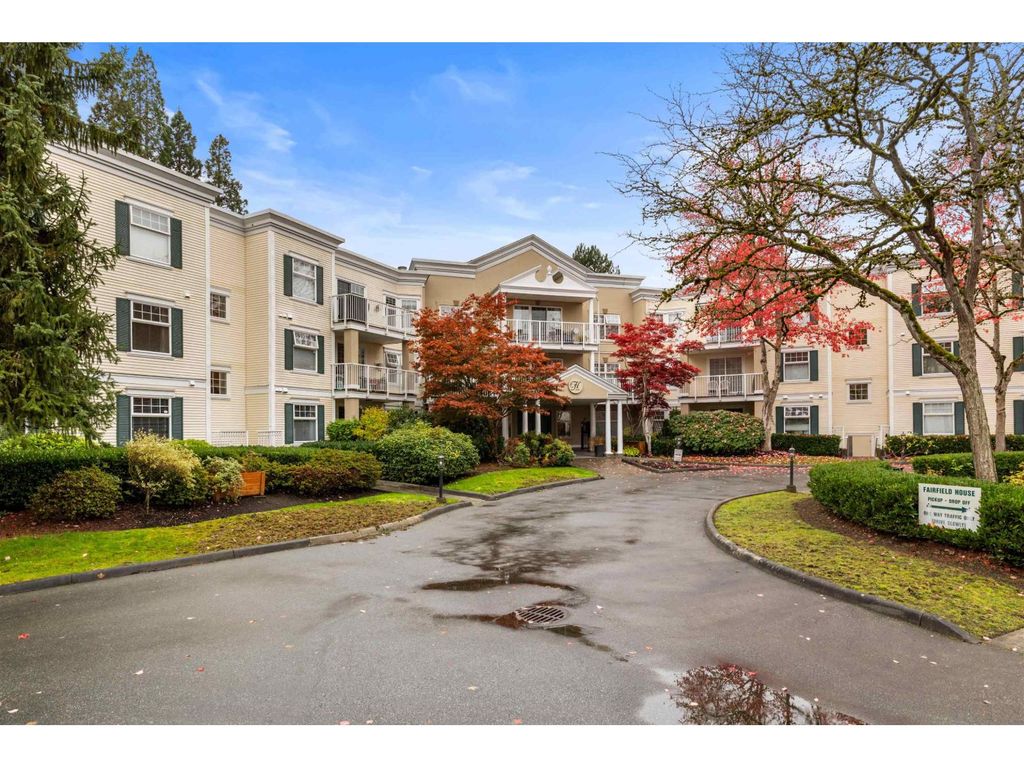
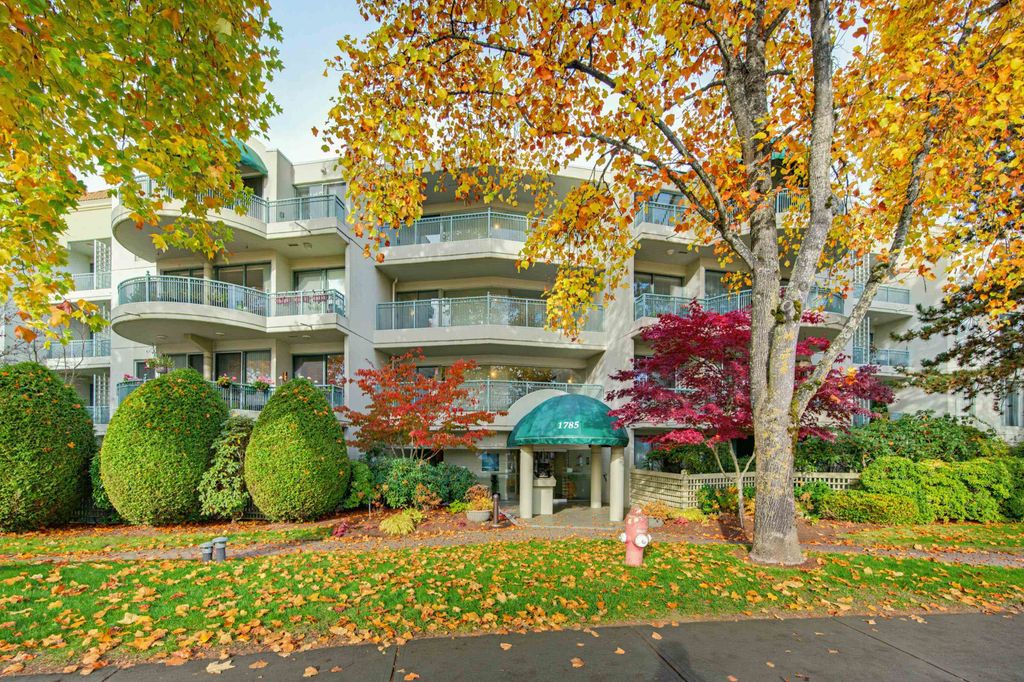
GREAT LOCATION - VERY WELL MAINTAINED AND HIGHLY SOUGHT AFTER FAIRFIELD HOUSE.
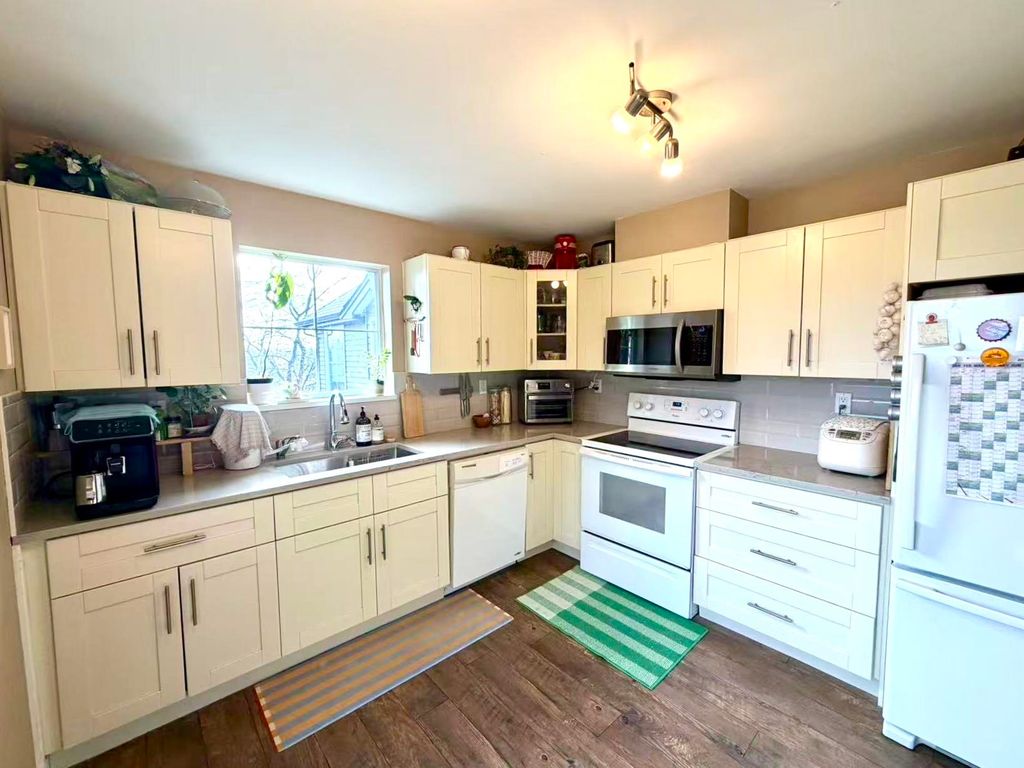
Spacious primary Bedroom w/walk-in closet. Two Bedrooms and Private Den, Two Bath, Top Floor Corner Suite with sundeck facing Interior Courtyard. Natural wood tone laminate flooring. Located in quiet part of the Building nestled in the heart of Fleetwood. Minutes walk to Parks, Sky Train, Library, Community Centre, Leisure Centre & Schools. BRIGHT OPEN FLOOR PLAN WITH LOTS OF NATURAL LIGHT. Low monthly utilities. Measurements, Photos and Virtual Staging provided by SEEVIRTUAL MARKETING AND PHOTOGRAPHY. Close to underground Parking Stalls and Storage Locker. IDEAL FOR FAMILY. Highly Attentive Strata Council and Property Management. Healthy Contingency Reserve Fund.
Details
- Bedrooms
- 2
- Bathrooms
- 2
- Interior area
- 1,259 sq ft
- Price per sq ft
- $444
- Year built
- 1995
- MLS® number
- R3169907
- Listing type
- Sale
- Listed
- Sep 23, 2026
- Days on market
- 55
- Last updated
- Oct 29, 2026
Interested in this home?
Nav Khela PREC* isn't the listing agent. Nav can book your showing and represent you as your agent.

Estimate payments
An estimate only. Rates and terms come from your lender.