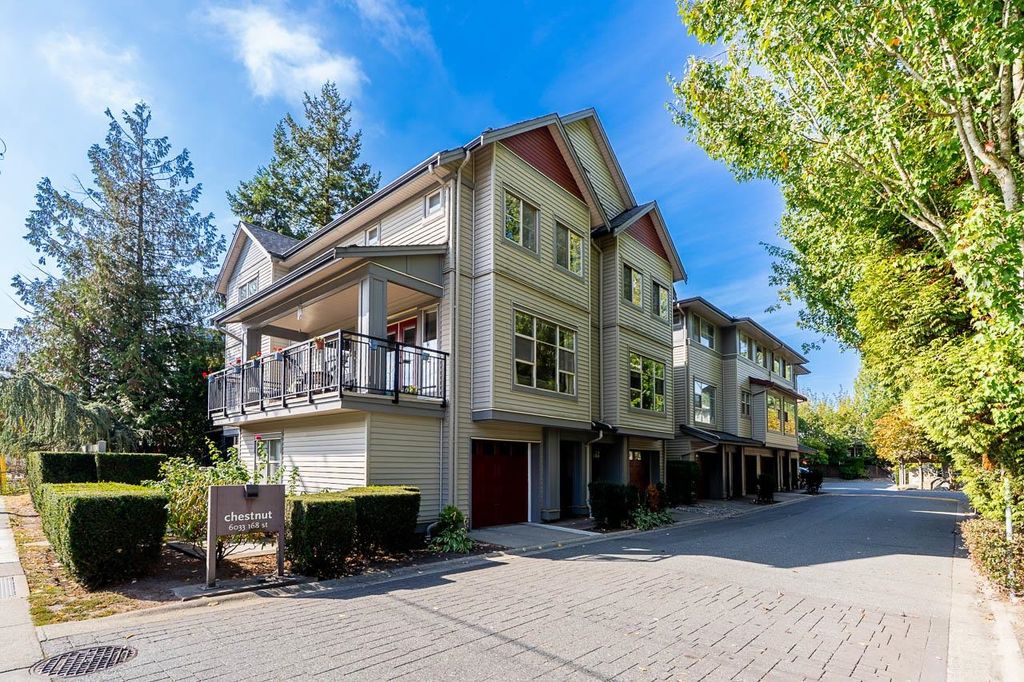
- Price
- $750,000
- Beds
- 3
- Baths
- 2.5
- Interior
- 1,826 sq ft
- Per sq ft
- $411
- Built
- 2006
Listed by Scott Moe - PREC·MLS® R3168821·Last updated Oct 24, 2026
About this property
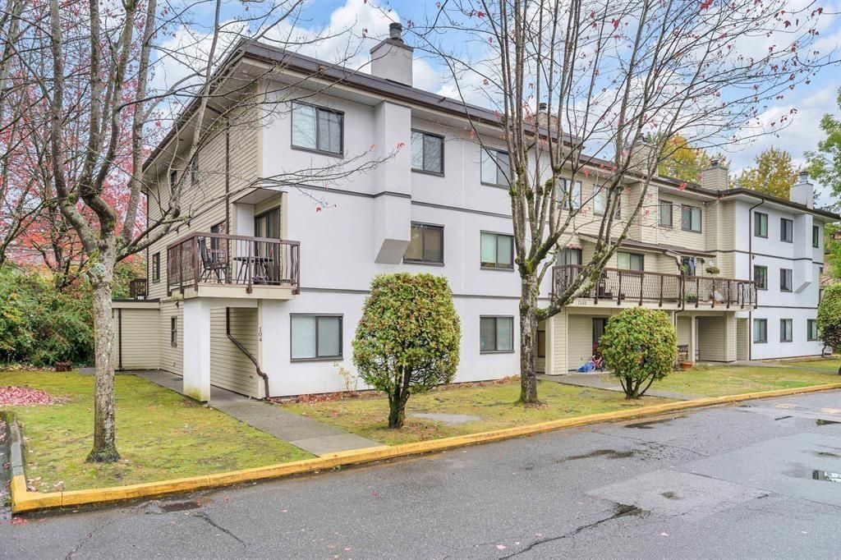
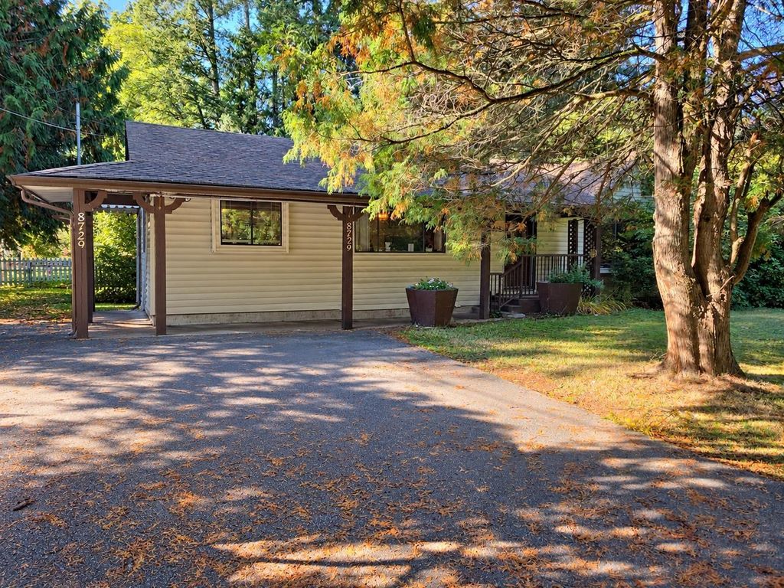
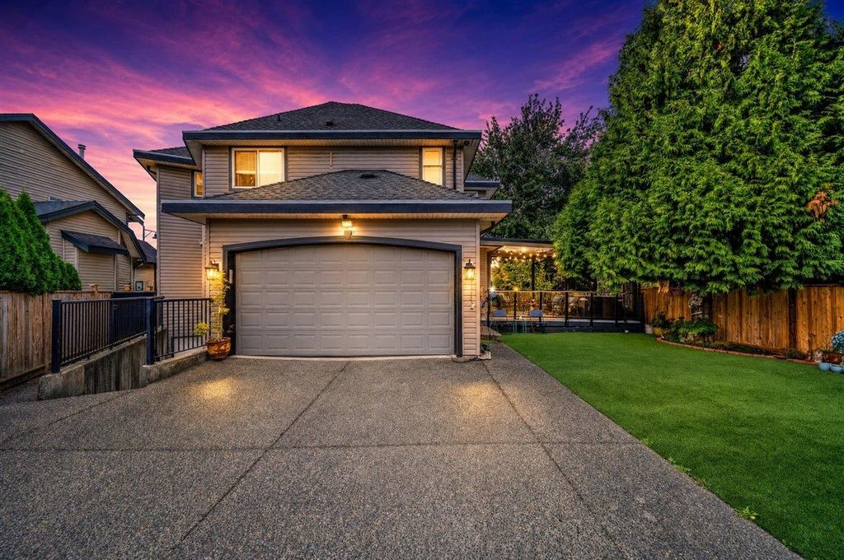
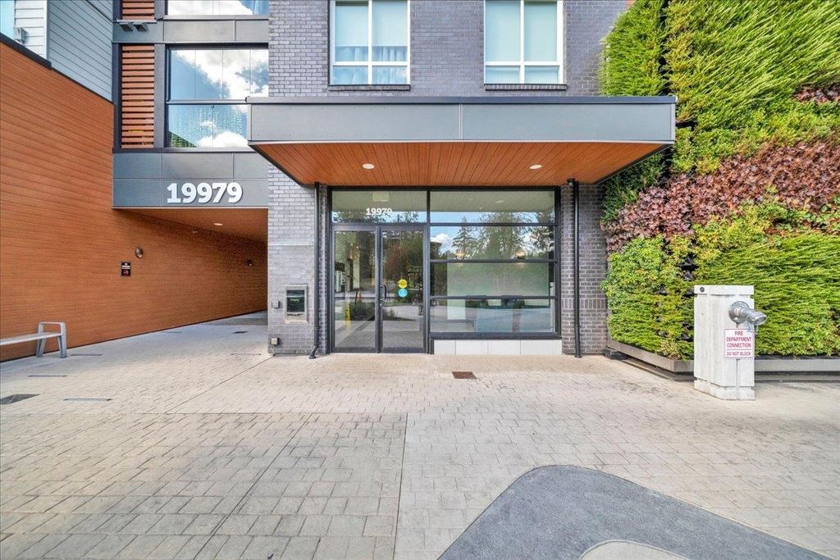
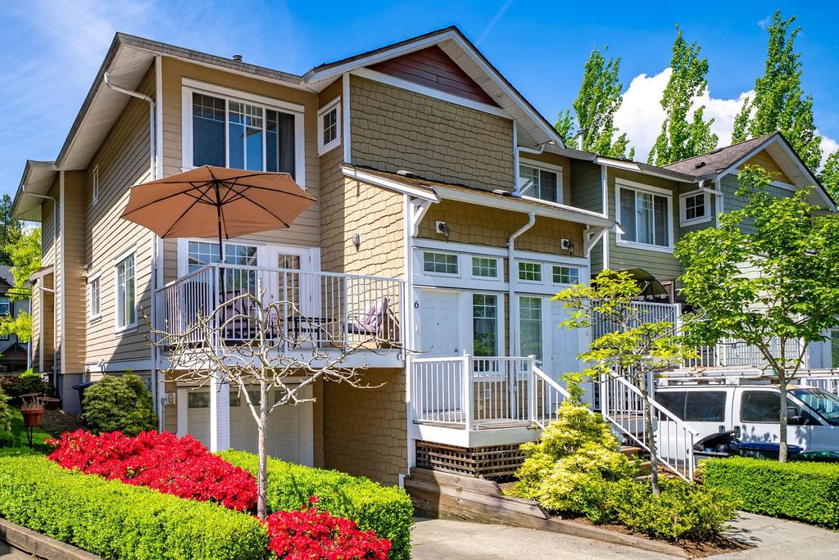
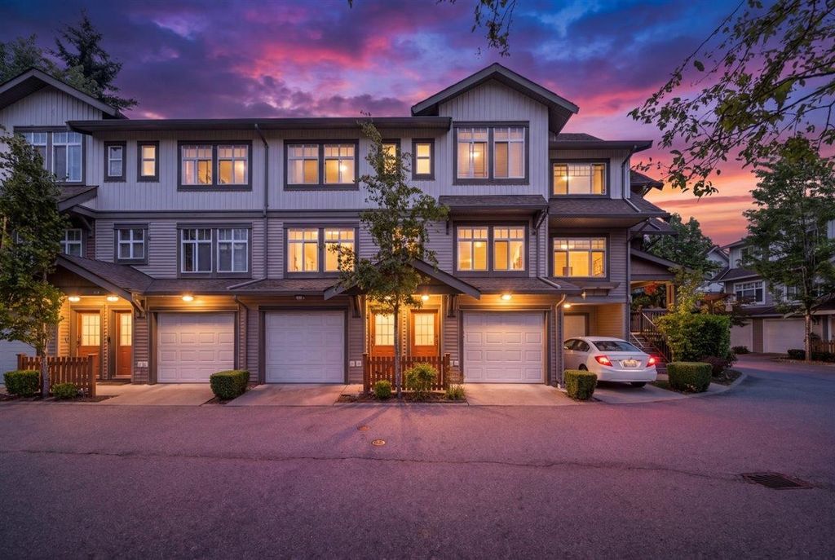
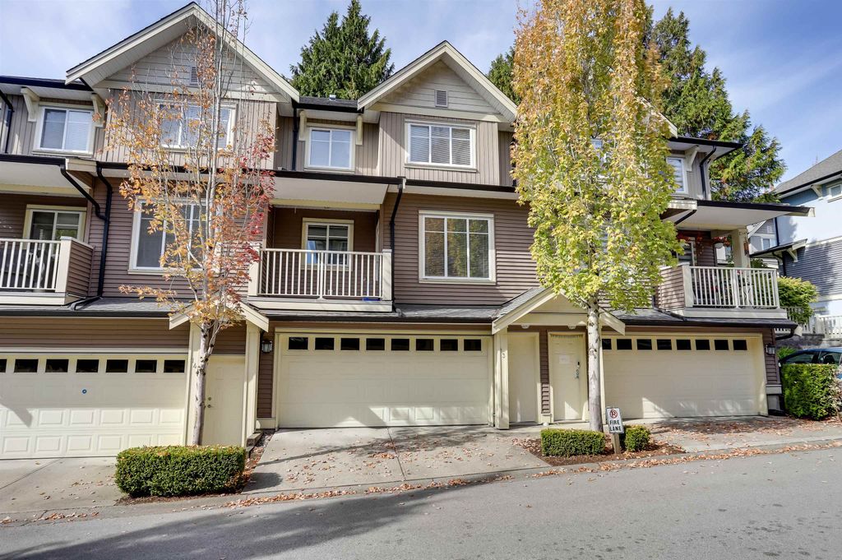
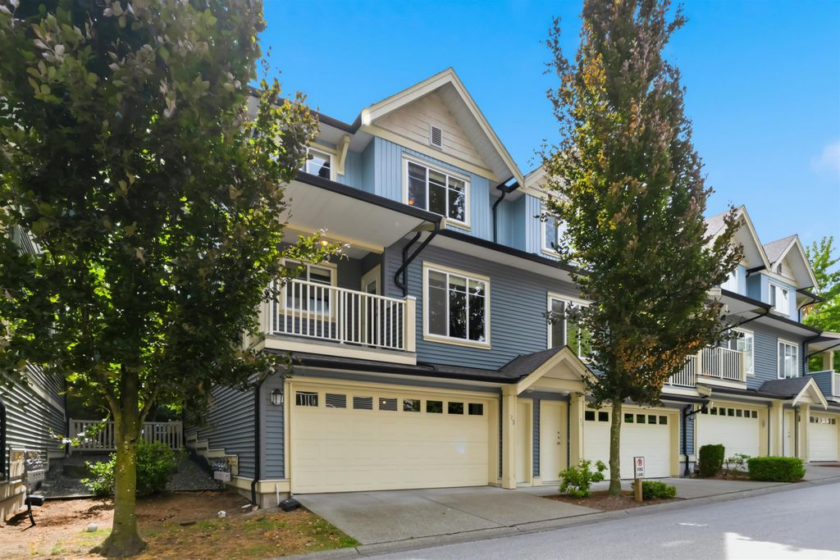
Welcome to Chestnut in the heart of West Cloverdale!
This spacious end unit offers over 1,800 sqft with a bright, open layout and direct access to a huge, private wraparound yard, plus a bonus side balcony. The main floor den has plumbing roughed in for an optional 4th bathroom. Upstairs features 3 generous bedrooms and 2 full bathrooms. The rare oversized tandem garage includes a 2 piece bathroom and extra space ideal for a home office, gym or flex area. Fantastic location within walking distance to Cloverdale Athletic Park, Surrey Centre Elementary, coffee shops, fitness, transit and more!
Details
- Bedrooms
- 3
- Bathrooms
- 2.5 (2 full, 1 half)
- Interior area
- 1,826 sq ft
- Price per sq ft
- $411
- Type
- Townhouse
- Parking spaces
- 2
- Year built
- 2006
- MLS® number
- R3168821
- Listing type
- Sale
- Listed
- Sep 23, 2026
- Days on market
- 55
- Last updated
- Oct 24, 2026
Interested in this home?
Nav Khela PREC* isn't the listing agent. Nav can book your showing and represent you as your agent.

Estimate payments
An estimate only. Rates and terms come from your lender.