- Price
- $1,339,000
- Beds
- 5
- Baths
- 2
- Interior
- 2,007 sq ft
- Lot
- 7,826 sq ft
- Per sq ft
- $667
- Built
- 1974
MLS® R3163421·Last updated Sep 11, 2026
About this property
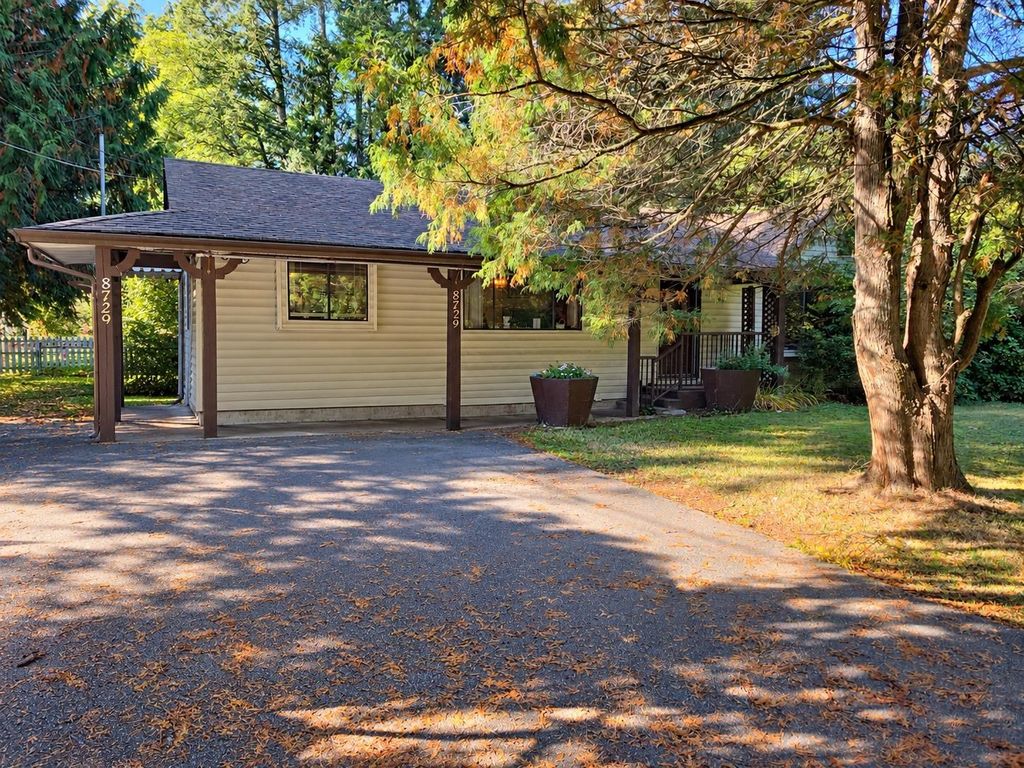
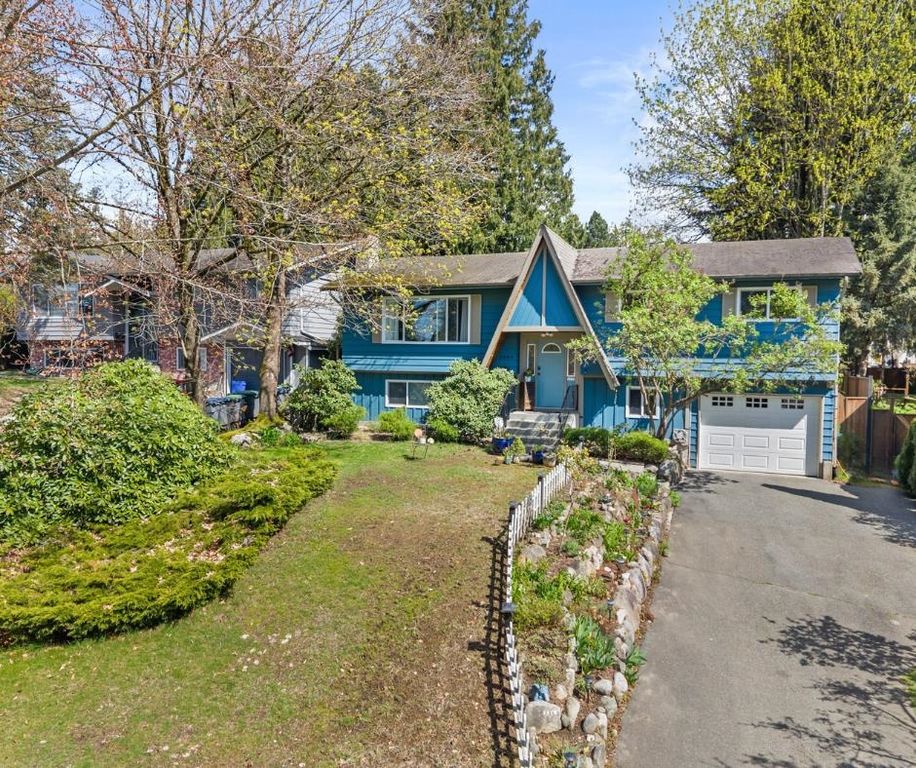
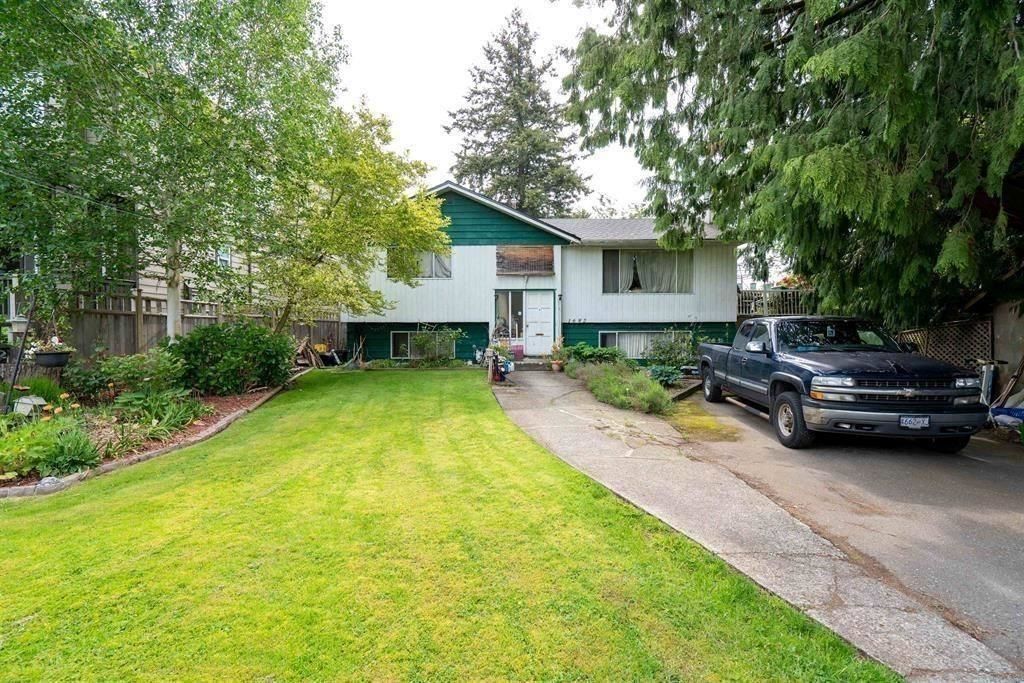
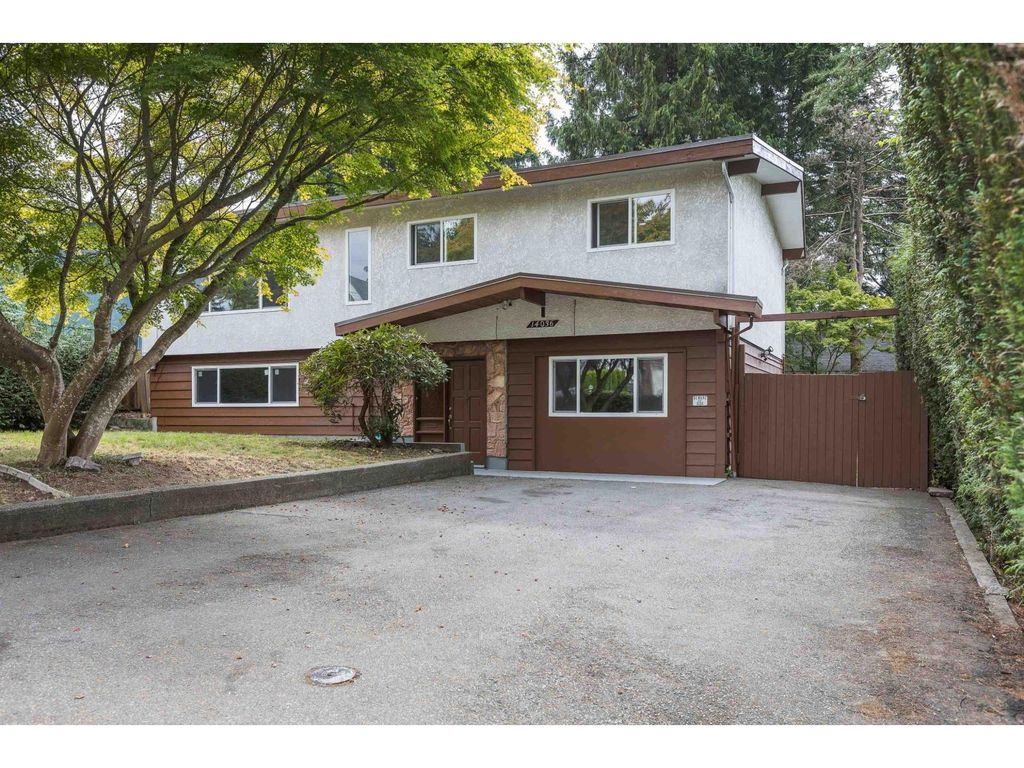
Central location. Whalley - Guildford Corridor proposed future development area indicates townhomes.
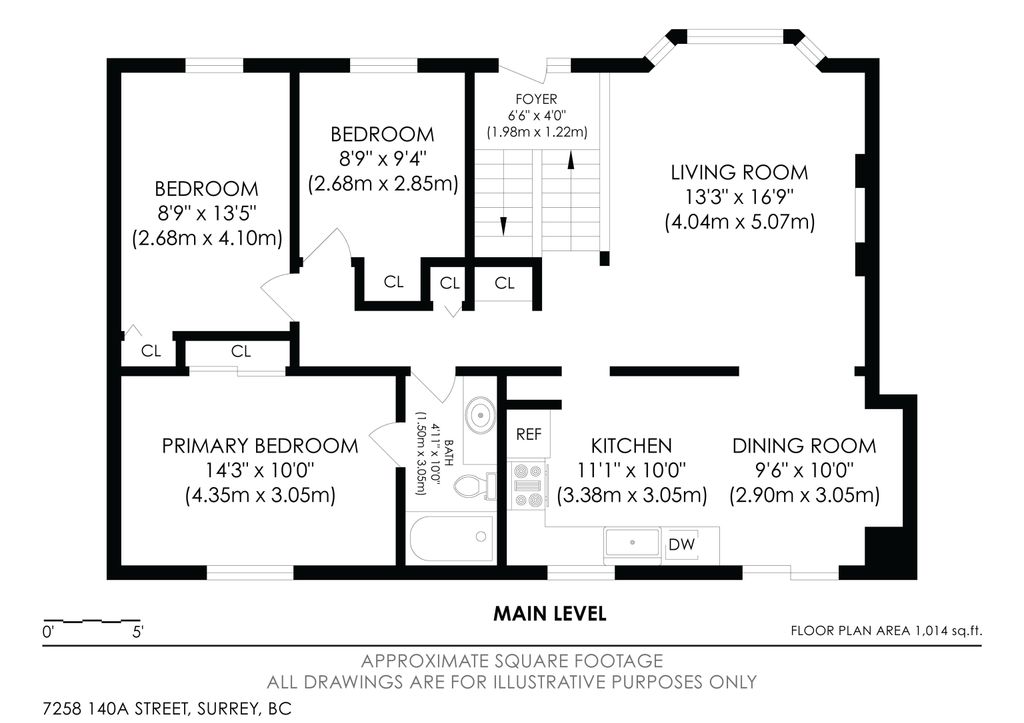
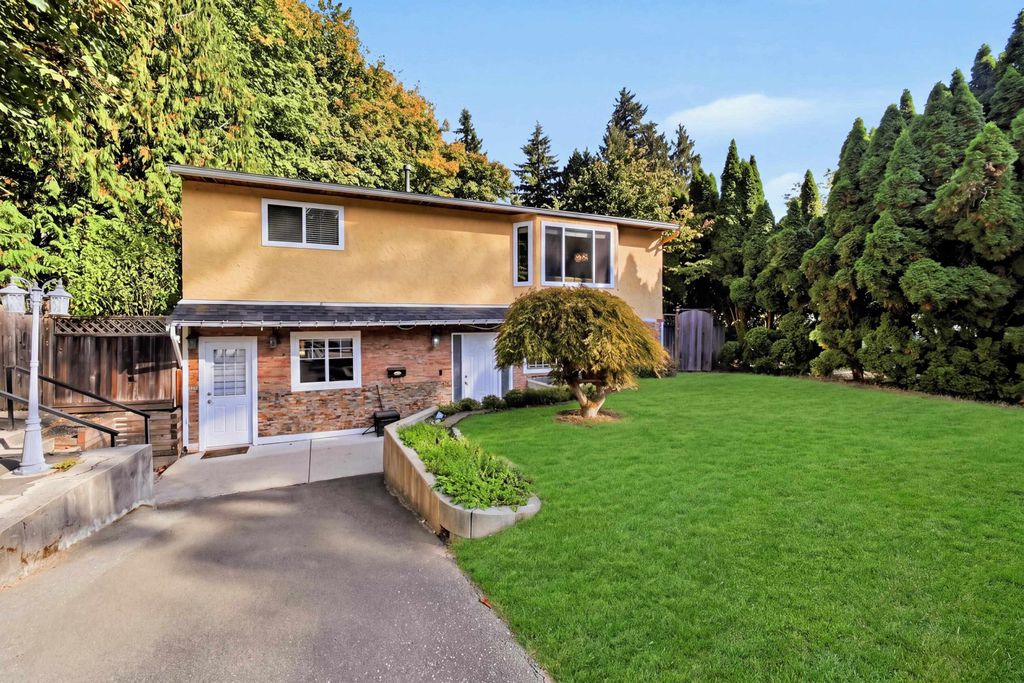
Spacious home featuring a large detached workshop (16' X 16') and gazebo in a large and private fenced back yard. Upstairs feature 3 bedrooms & 1 bath with quartz counters in the kitchen and bath. Ground level has a large living room, second kitchen and 2 bedrooms & laundry off kitchen. Brand new hot water tank. Close to proposed University (Simon Fraser University) and elementary schools, Skytrain & buses and Central City Shopping Mall. Detached 16' X 16' workshop for projects or storage & Nice wood gazebo for gatherings and relaxing. OPEN HOUSE SUNDAY SEPT 13 2-4pm
Details
- Bedrooms
- 5
- Bathrooms
- 2
- Interior area
- 2,007 sq ft
- Price per sq ft
- $667
- Type
- House
- Lot size
- 7,826 sq ft
- Year built
- 1974
- MLS® number
- R3163421
- Listing type
- Sale
- Listed
- Sep 9, 2026
- Days on market
- 69
- Last updated
- Sep 11, 2026
See this home in person

Estimate payments
An estimate only. Rates and terms come from your lender.