- Price
- $599,000
- Beds
- 2
- Baths
- 2
- Interior
- 826 sq ft
- Per sq ft
- $725
- Built
- 2024
Listed by Tal Kenig·MLS® R3150780·Last updated Jul 29, 2026
About this property
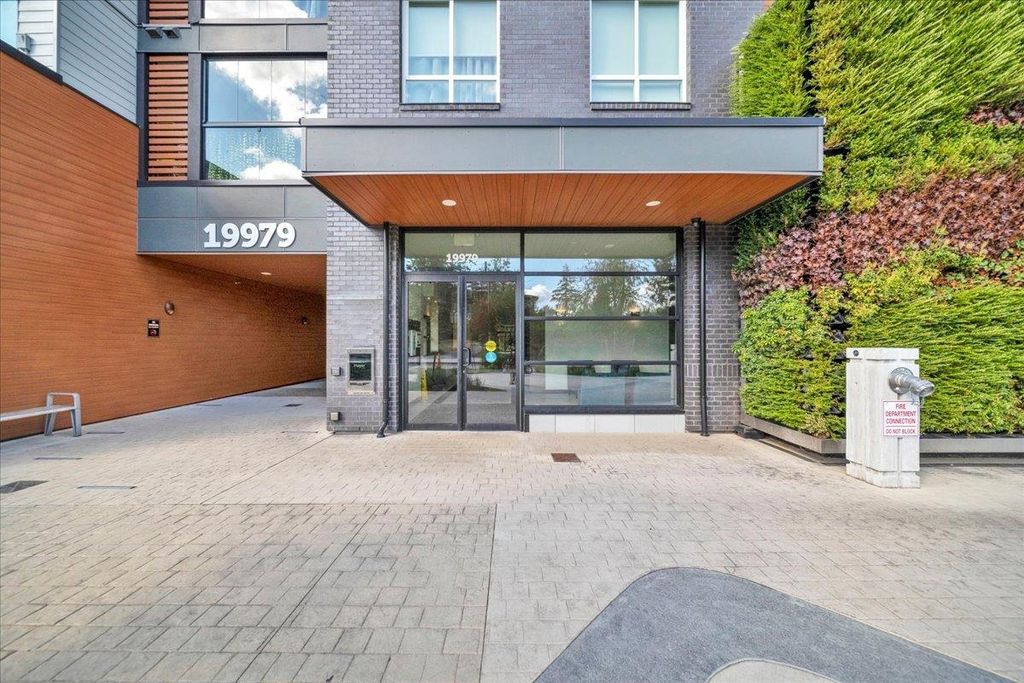
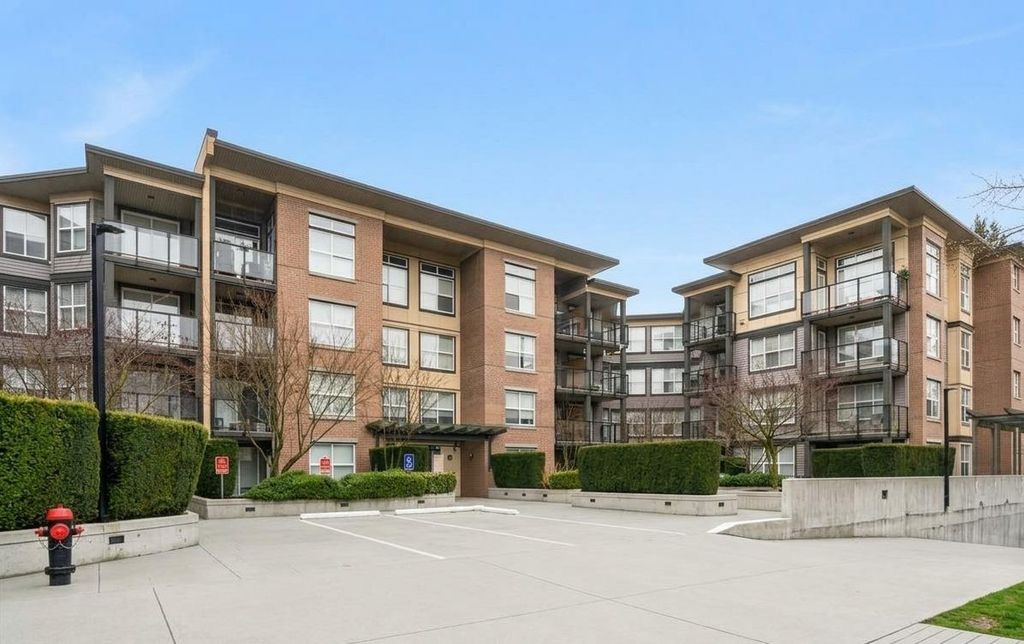
Welcome to Oak & Onyx!
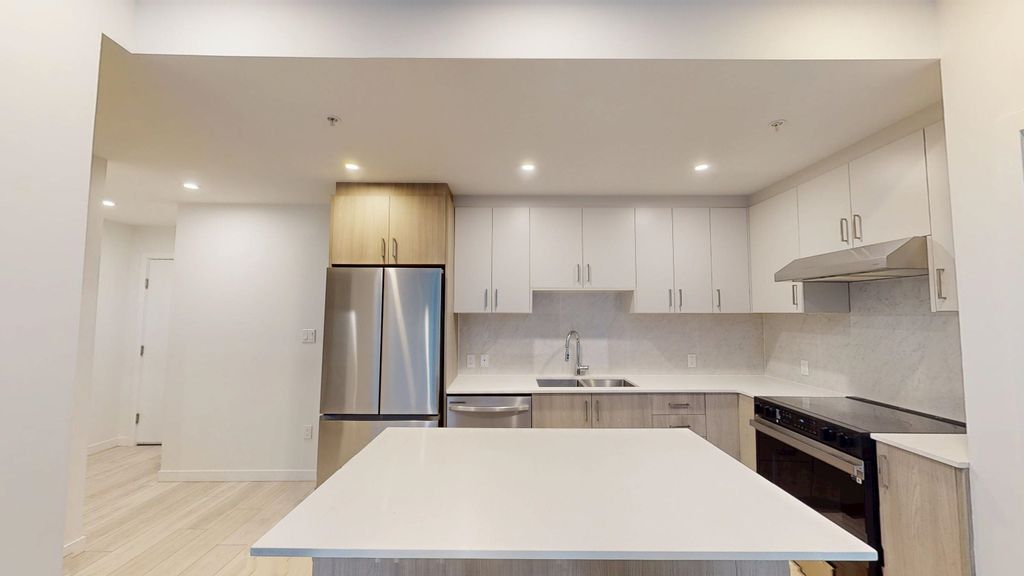
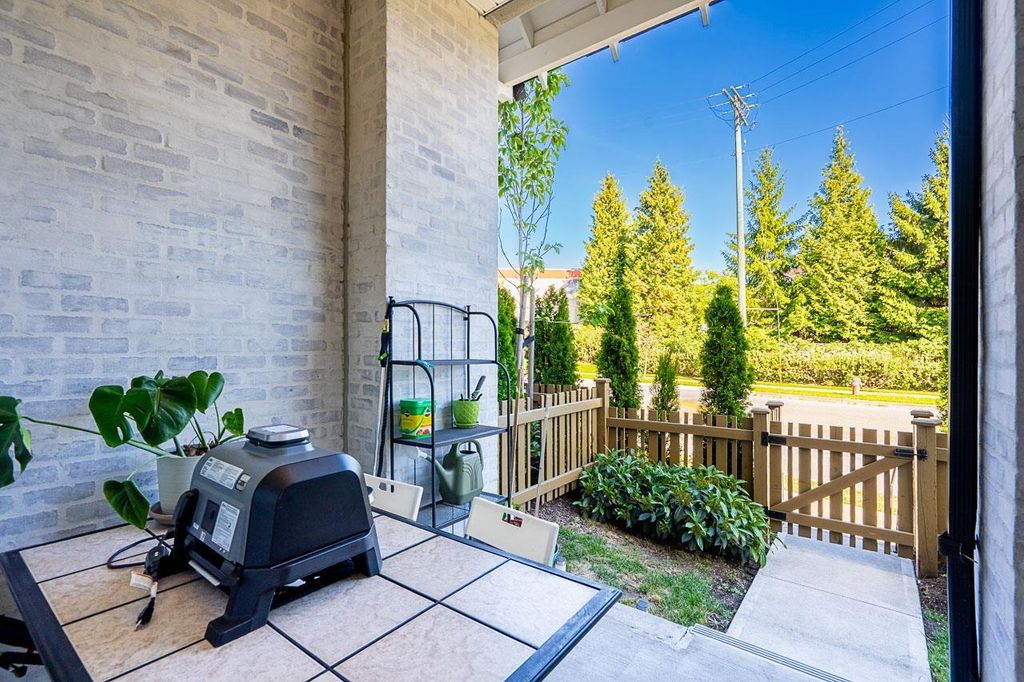
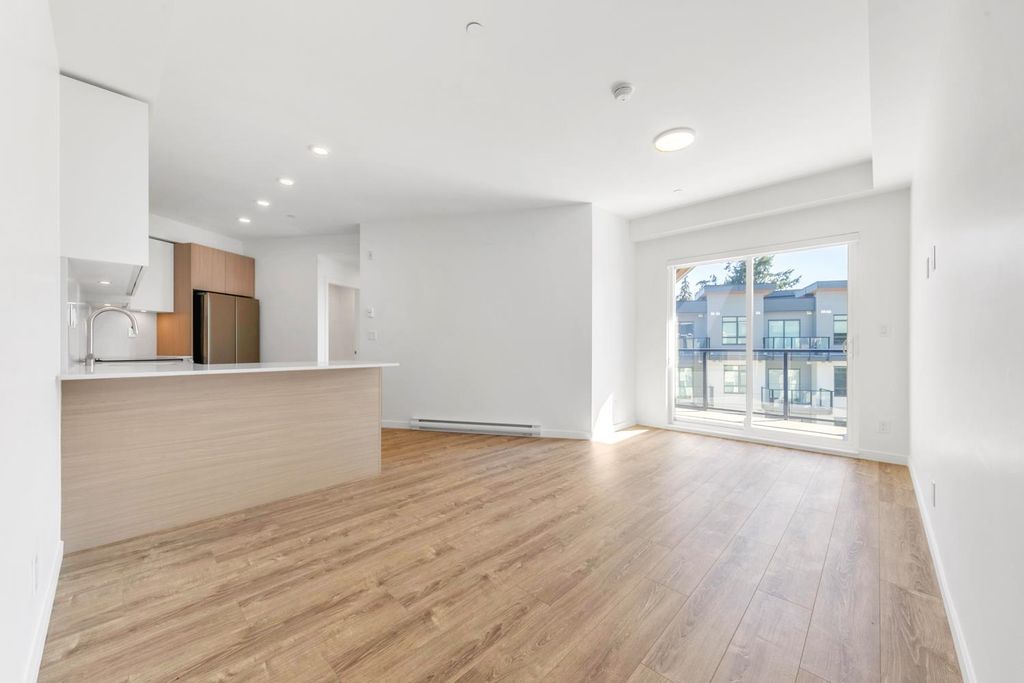
This bright and modern end-unit 2-bedroom, 2-bathroom home offers 826 sq, ft. of thoughtfully designed living spaces The open-concept layout features oversized windows, a spacious living and dining area, and a contemporary kitchen with quartz countertops, stainless steel appliances, sleek cabinetry, and a large peninsula. The well-designed floor plan offers excellent bedroom separation, with the primary bedroom featuring a walk-through closet, ensuite, and direct access to a private balcony. Includes 1 parking stall and 1 storage locker. Conveniently located minutes from SkyTrain, SFU, Surrey Memorial Hospital, Central City Shopping Centre, Holland Park, shopping, and restaurants.
Details
- Bedrooms
- 2
- Bathrooms
- 2
- Interior area
- 826 sq ft
- Price per sq ft
- $725
- Year built
- 2024
- MLS® number
- R3150780
- Listing type
- Sale
- Listed
- Jul 28, 2026
- Days on market
- 112
- Last updated
- Jul 29, 2026
Interested in this home?
Nav Khela PREC* isn't the listing agent. Nav can book your showing and represent you as your agent.

Estimate payments
An estimate only. Rates and terms come from your lender.