- Price
- $1,699,999
- Beds
- 8
- Baths
- 6
- Interior
- 4,658 sq ft
- Lot
- 7,018 sq ft
- Per sq ft
- $365
- Built
- 1999
Listed by Tracy Niu PREC*·MLS® R3114973·Last updated Oct 5, 2026
About this property
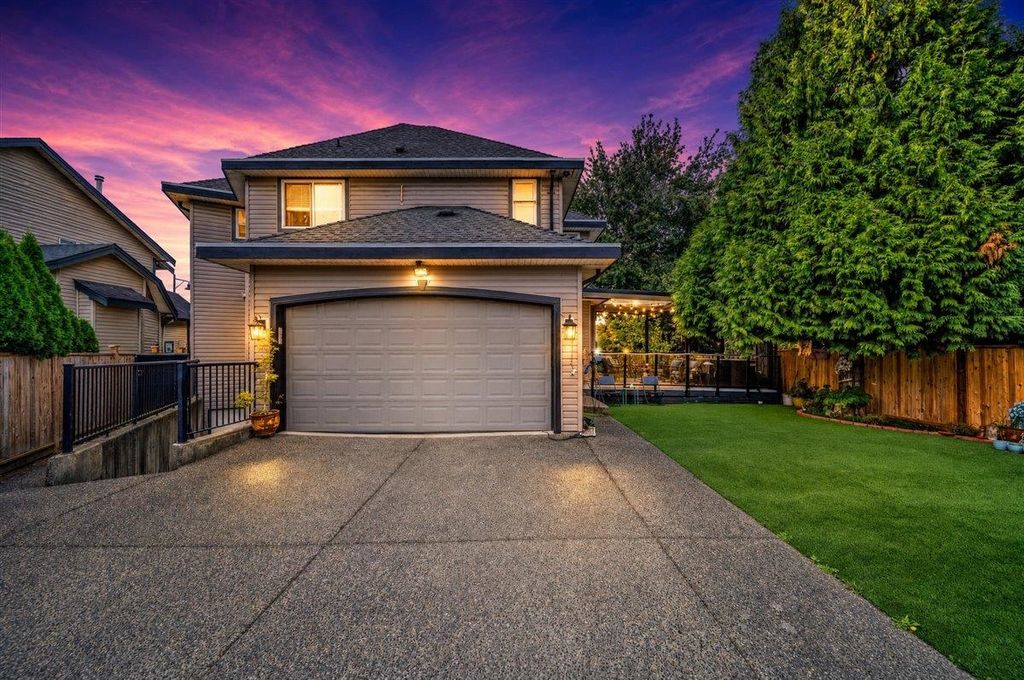
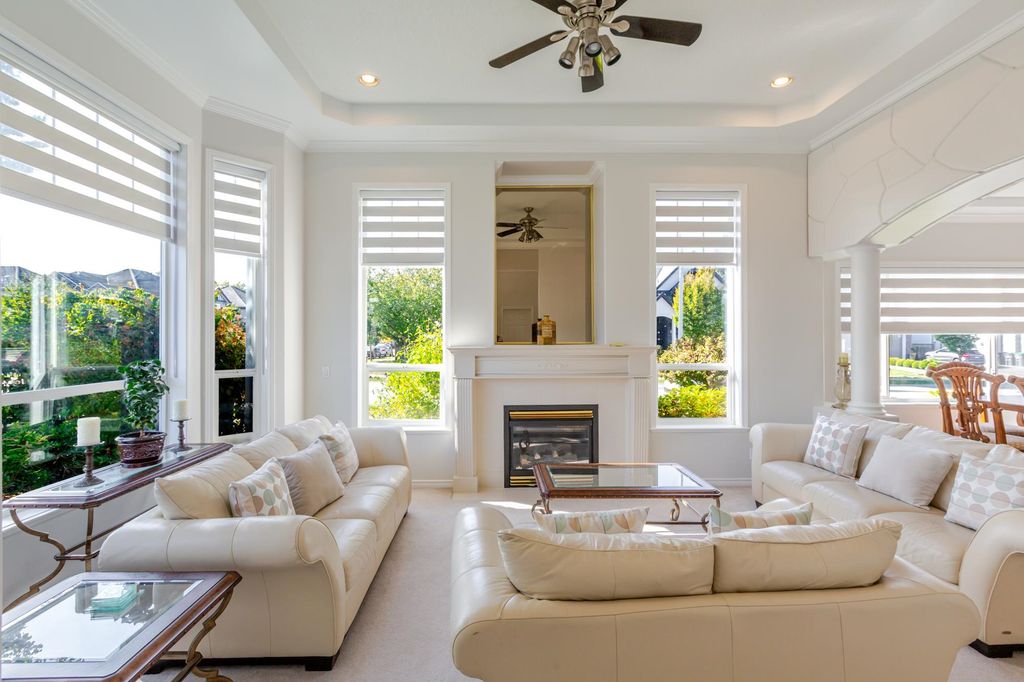
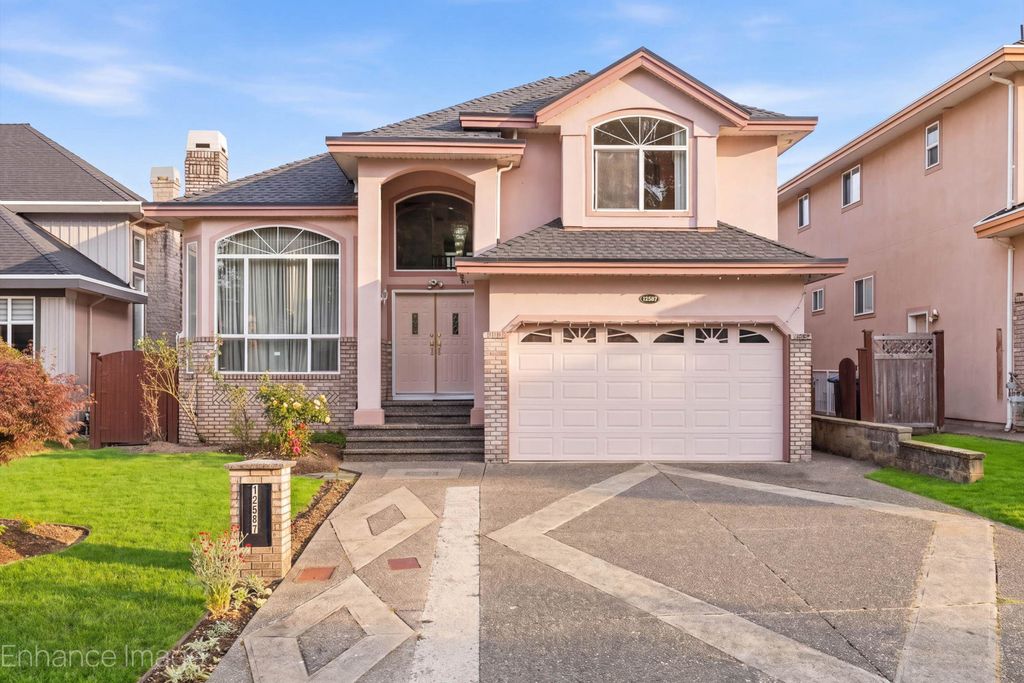
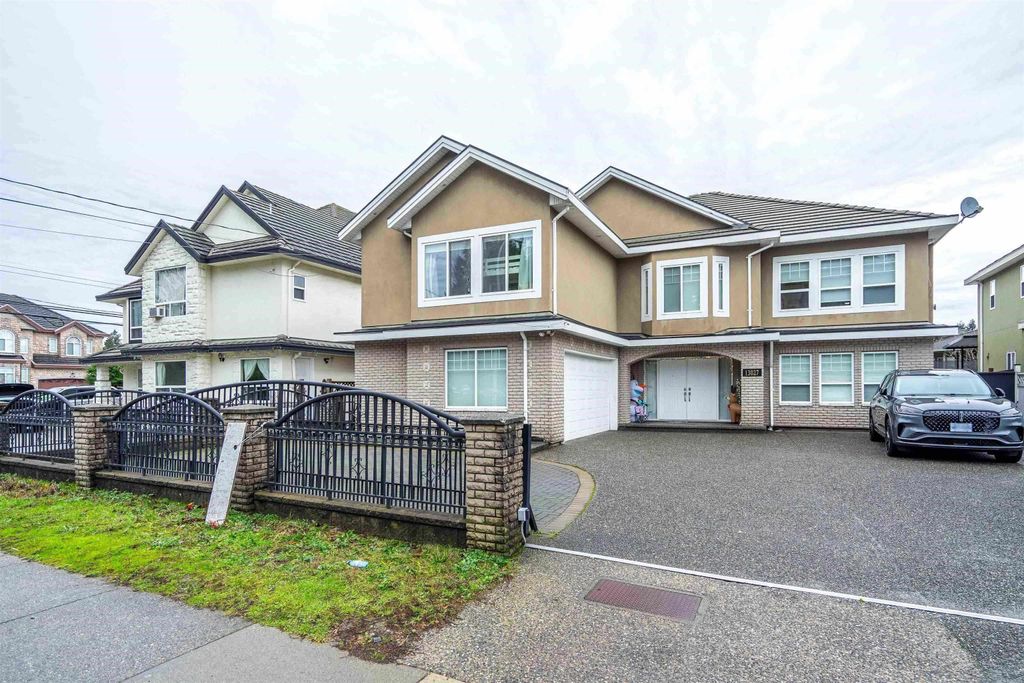
Rare 8-bedrooms, 6-bathrooms 3-storey home — the ultimate multigenerational residence with outstanding mortgage-helper potential.
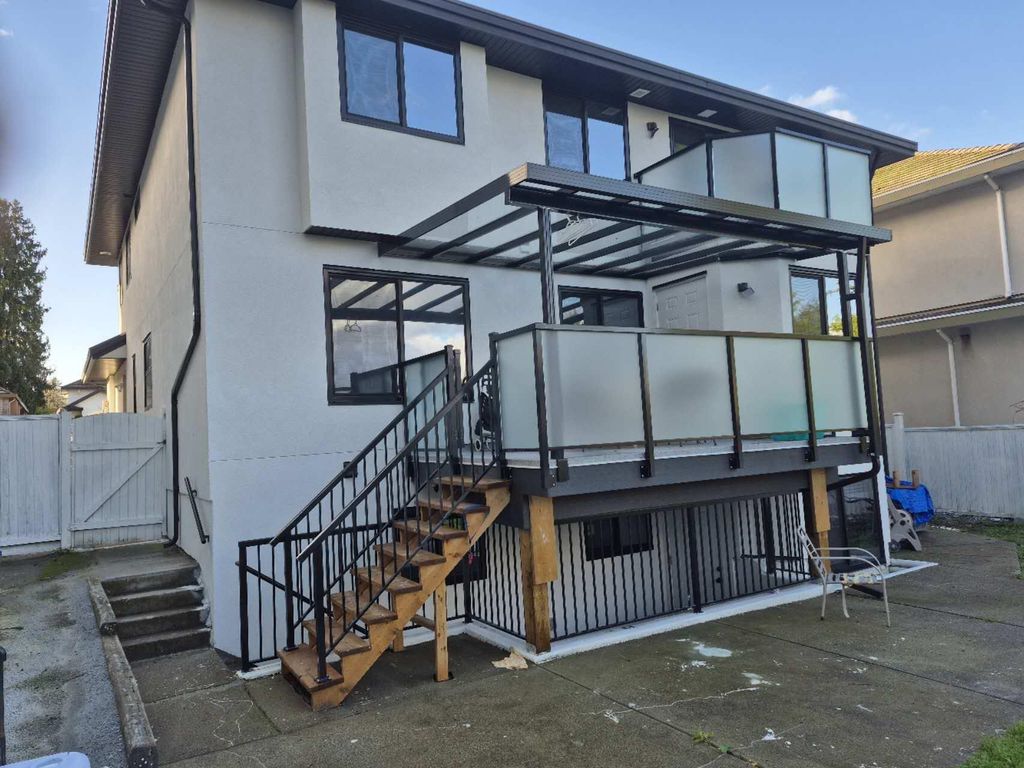
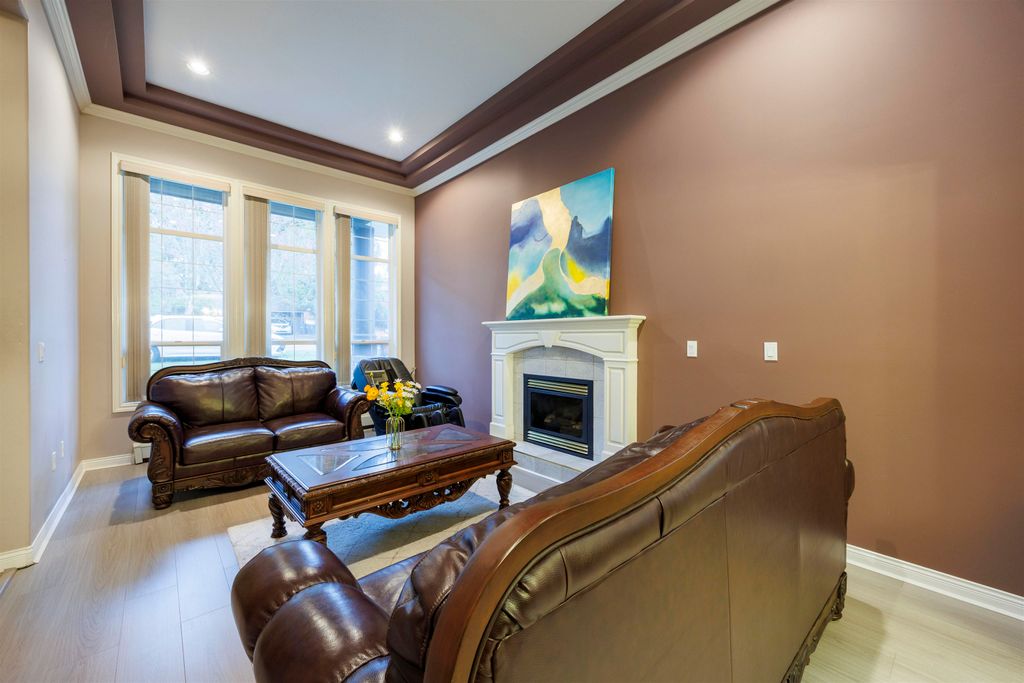
Main floor boasts soaring ceilings, a bright open layout, generous living/dining areas for entertaining, plus a main-floor bedroom and a full bathroom. Upstairs: 4 spacious bedrooms, 3 full baths, and a luxurious primary suite with 2 walk-in closets and a spa-like ensuite. Lower level features a 2-bedroom suite plus a separate studio, each with private entry — live in one, rent the others. Updates include newer roof, sundeck, and flooring. Steps to Fleetwood Secondary, Fleetwood Park, transit, and golf; minutes to the future Fraser Hwy SkyTrain. Space, income, and location in one! MUST SEE!
Details
- Bedrooms
- 8
- Bathrooms
- 6
- Interior area
- 4,658 sq ft
- Price per sq ft
- $365
- Type
- House
- Lot size
- 7,018 sq ft
- Parking spaces
- 2
- Year built
- 1999
- MLS® number
- R3114973
- Listing type
- Sale
- Listed
- Apr 20, 2026
- Days on market
- 210
- Last updated
- Oct 5, 2026
Interested in this home?
Nav Khela PREC* isn't the listing agent. Nav can book your showing and represent you as your agent.

Estimate payments
An estimate only. Rates and terms come from your lender.